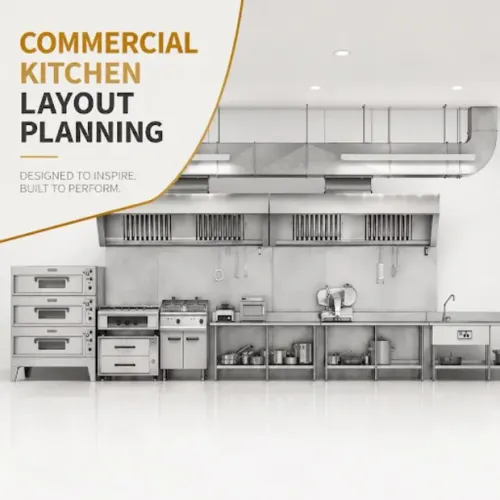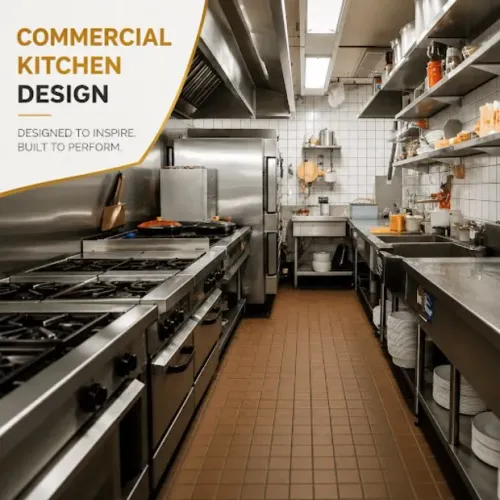
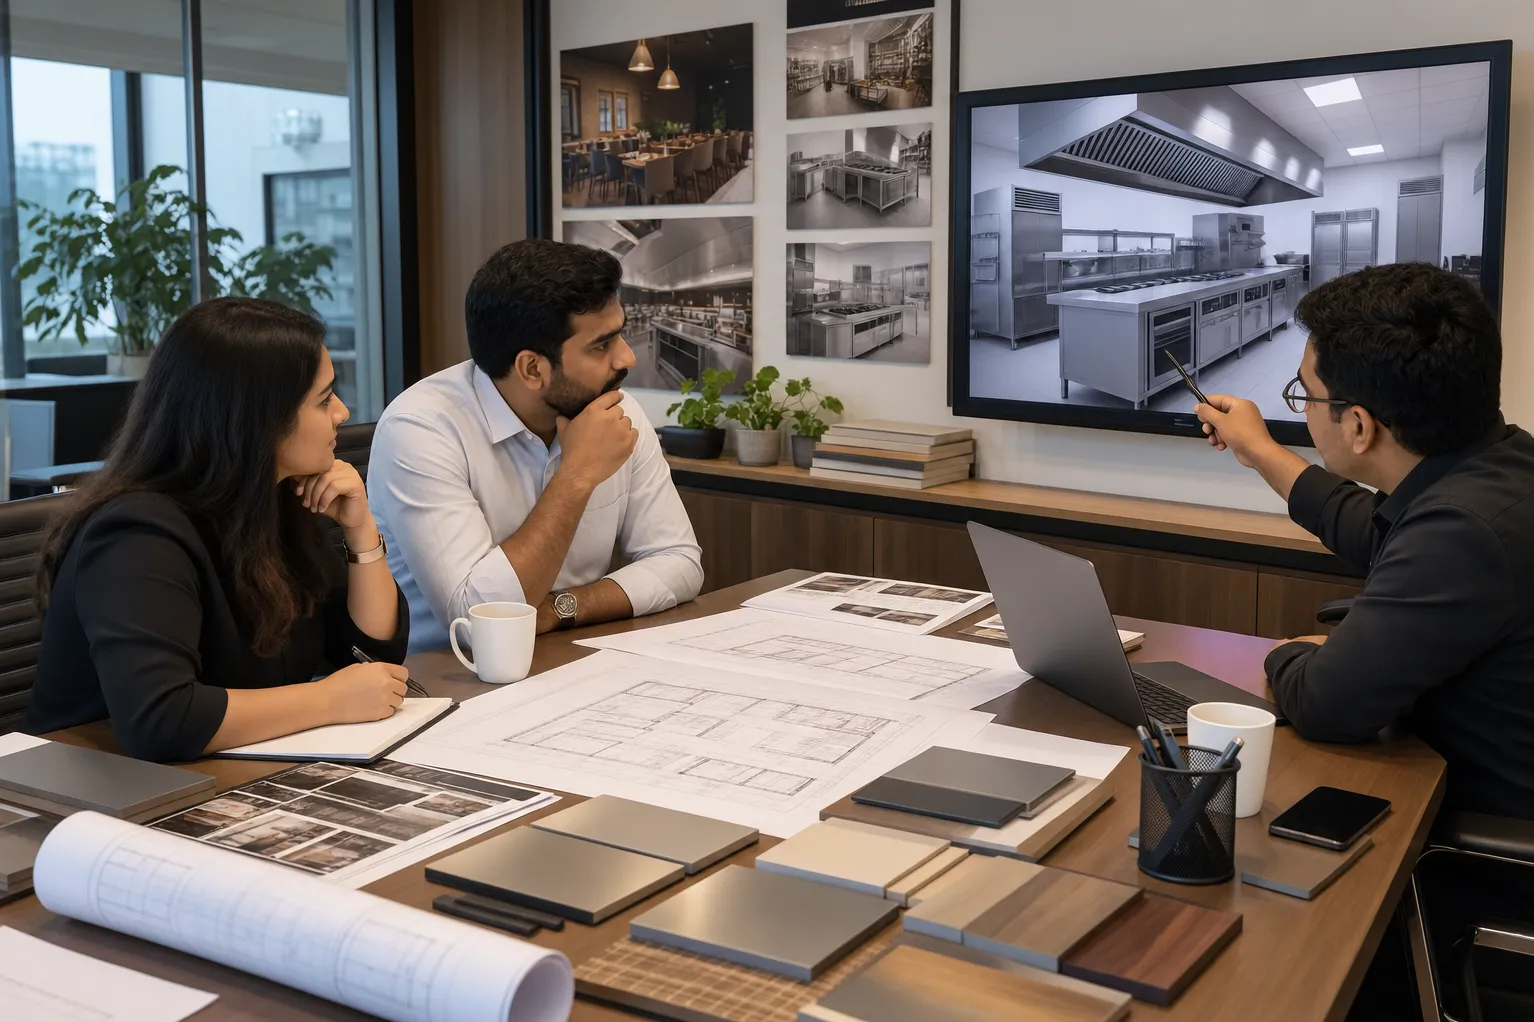
A commercial kitchen layout has to satisfy several demands simultaneously. It must accommodate equipment, support food preparation, provide workable circulation, coordinate utilities, and allow cleaning and maintenance without wasting valuable floor area.
This is why a professional kitchen designer begins with operational information rather than immediately placing equipment on a floor plan.
For foodservice projects in Delhi NCR, understanding these considerations can help owners participate more effectively in the design process.
The Menu Comes First
The menu determines much of the kitchen.
A pizza-focused outlet may require dough preparation, refrigeration, topping stations, ovens, and dispatch areas. A multi-cuisine restaurant may need a wider range of preparation and cooking functions.
Institutional kitchens serving hundreds of meals can require bulk storage and production equipment.
Before drawing the layout, the designer should understand cuisine, menu size, service style, expected covers, peak demand, preparation methods, storage requirements, and delivery frequency.
Available Space Needs Careful Evaluation
Total floor area does not equal usable kitchen area.
Columns, shafts, doors, structural elements, utility points, ceiling restrictions, and access routes can influence what can actually be installed.
The relationship between dining space and back-of-house operations also matters in restaurants.
Movement Needs to Be Planned
A kitchen designer considers how ingredients travel from receiving and storage through preparation, cooking, plating, and service.
Repeated crossing between unrelated workstations can slow production. Congested passages can make peak periods difficult even when individual workstations are adequately sized.
Utilities Cannot Be an Afterthought
Cooking and foodservice equipment may require combinations of electricity, gas, water, drainage, ventilation, and exhaust.
Changing equipment locations after services have been installed can increase project complexity and cost.
Different Facilities Need Different Solutions
A restaurant kitchen cannot simply be copied into a hospital, school, hotel, or corporate facility.
Each foodservice environment has its own production volume, service schedule, staffing model, menu, storage needs, and operational controls.
Vinship Restaurant Consultant works on commercial kitchen design and planning for restaurants and other foodservice environments across Delhi NCR.
Before approving any layout, owners should trace the movement of deliveries, ingredients, cooked food, used utensils, and waste. If those journeys are logical and manageable, the design is moving toward a kitchen that can work effectively after opening.
Keywords