A kitchen quotation can look affordable while excluding exhaust, electrical capacity, drainage, fire systems, installation and design coordination. By separating professional fees from equipment, fabrication and building services, you can estimate a realistic project budget and compare proposals on equal terms.
Key takeaways
- Allow ₹8,000–₹25,000 per sq ft for core kitchen works.
- Price the menu, peak throughput and equipment list before fixing kitchen size.
- Separate design fees from fabrication, exhaust, gas, electrical and civil-work costs.
- Check site access, building rules and utility conditions before comparing quotations.
What a Commercial Kitchen Costs in Delhi NCR by Project Type
Set an early allowance of about ₹8,000–₹25,000 per sq ft for equipment, stainless-steel fabrication and core services in Delhi NCR. This is the practical baseline for commercial kitchen design cost NCR in Delhi, excluding rent, major structural work, taxes and unusually expensive imported equipment.
Keep three budgets separate:
- Design and planning fees: site survey, layout, equipment schedule, utility planning, drawings, BOQ and coordination.
- Equipment and fabrication: cooking, refrigeration, dishwashing, storage, worktables, counters and stainless-steel fabrication.
- Building services and installation: exhaust, make-up air, plumbing, electrical, gas, fire protection, HVAC, drainage, installation and commissioning.
A restaurant kitchen design cost comparison is useful only when GST, freight, unloading, shifting, builder’s work, civil openings, warranty and testing are stated.
| Format | Budget logic | Main cost pressure |
|---|---|---|
| Café | Smaller menu and compact equipment | Limited production, but extraction still matters |
| QSR | Repeatable line and high throughput | Fryers, holding and peak-hour capacity |
| Cloud kitchen | Delivery-led, dense production | Multiple brands, dispatch and refrigeration |
| Fine dining | More stations and finish quality | Specialised equipment and presentation |
| Hotel kitchen | Multiple outlets and banquet support | Volume, redundancy and 24-hour utilities |
| Bakery | Production-led rather than service-led | Ovens, mixers, proofers and cooling |
| Central kitchen | Bulk preparation and distribution | Storage, blast chilling, loading and logistics |
| Institutional facility | Reliable large-batch output | Compliance, backup systems and service continuity |
High-volume, hotel and institutional projects can exceed ₹25,000 per sq ft because capacity, redundancy, cold storage, fire systems, ventilation and distribution infrastructure expand together.
How Menu, Throughput and Kitchen Size Change the Estimate
Estimate capacity before asking for quotations; otherwise, vendors price equipment around guesswork and the restaurant kitchen design cost can rise through redesigns.
- Record daily covers and peak covers per hour.
- Separate delivery volume from dine-in covers.
- List menu complexity, cooking methods and batch sizes.
- Note cold-storage requirement, refrigerator capacity and storage capacity.
- Record bakery production, including units or kilograms per day.
- Specify the dishwashing method and required racks per hour.
- Add a growth allowance for expected demand increases.
Use throughput, not carpet area alone, to size the kitchen. Compare meals per hour, fryer recovery time, oven batch size, refrigerator capacity and dishmachine racks per hour; a large room with slow equipment still creates queues.
Check the area early: many casual and full-service restaurants allocate about 25%–35% of gross operational area to kitchen and back-of-house functions. Delivery, commissary, bakery, banquet and institutional facilities need a larger share.
Your quotation changes with each operating zone: receiving and storage require shelving and cold rooms; preparation needs benches and sinks; cooking drives heat, gas, power and exhaust; holding and service add hot cabinets and pass space. Include clean and dirty routes, waste handling and the growth allowance before pricing.
What a Delhi Kitchen Designer’s Fee Includes
You should receive a coordinated, buildable kitchen package—not merely counters placed on a floor plan. A commercial kitchen design consultant in Delhi usually calculates fees through one of these models:
| Option | How the fee is calculated | What to confirm |
|---|---|---|
| Fixed fee | One lump sum for an agreed scope | Deliverables, revisions and site visits |
| Per-square-foot | Rate multiplied by kitchen area | Minimum fee and measured area definition |
| Project percentage | About 3%–8% of kitchen project value | Whether equipment, services and taxes are included |
| Design stage | Separate charges for concept, tender and execution | Payment trigger and deliverable at each stage |
A small project may still attract roughly ₹1 lakh–₹5 lakh because surveys, drawings and coordination do not shrink in proportion to area. A commercial kitchen planning service in Delhi should issue:
- Site survey and measured drawing
- Zoning and workflow plans
- Equipment and utility-load schedules
- Elevations and service drawings
- Exhaust and fresh-air concept
- Drainage requirements and BOQ
- Tender comparison
- Site supervision
Layout-only work omits the coordinated MEP information that causes construction variations. Your fee letter must state revision limits, included site visits, tender support, commissioning, GST and other taxes. Also confirm whether vendor coordination, installation checks and final equipment testing are included.
Which Extra Works Create the Biggest Cost Gaps
Two quotations can differ 15%–30% because one prices equipment while the other includes building services and testing. Compare these load and infrastructure items:
- Electrical schedule: connected load and maximum demand for cooking equipment, refrigeration, exhaust fans, water heaters, dishwashers, pumps and small-power circuits. Electric cooking can require larger sanctioned capacity than LPG or PNG.
- LPG or PNG manifold, regulators, isolation valves, emergency shut-off and detection; hood size, grease filters, duct route, fan location, discharge, replacement air, acoustic treatment and cleaning access.
- Drainage falls, accessible grease trap, fire suppression, extinguishers, fire-rated penetrations, HVAC, civil openings and washable wall and floor finishes.
- Freight, unloading, shifting, installation, commissioning, warranty and AMC. Require GST, builder’s work and testing inclusions in writing.
| Choice | Cost and delivery effect | Check before approval |
|---|---|---|
| Imported equipment | Longer lead time, freight and service risk; consistent performance or specialised automation | Local service coverage, spares and life-cycle cost |
| Indian fabrication | Faster modification and repair; quality depends on execution | 304 or 316 stainless steel, gauge, reinforcement, weld finish and cleanability |
A low quote often omits duct balancing, electrical panels, gas works, fire systems or civil openings. Ask for access panels and removable sections so duct cleaning does not require dismantling the kitchen.
Does Location Within Delhi NCR Change the Design Fee?
The design fee for a commercial kitchen designer in New Delhi usually changes less by city than by scope. The final project cost changes when travel, site access, building permissions and installation conditions differ.
| Location | Design-fee effect | Total-cost variables |
|---|---|---|
| New Delhi | Usually similar | Parking, restricted access, landlord approvals and fire conditions |
| Gurugram | Usually similar | Shaft and roof limits, freight, lifting and contractor availability |
| Noida | Usually similar | Building fire conditions, access rules and exhaust-discharge approval |
| Ghaziabad | Usually similar | Local contractor availability, freight and repeated site visits |
| Faridabad | Usually similar | Travel, lifting, freight and municipal conditions |
Before freezing the layout, confirm that the premises support LPG cylinders or PNG, grease-laden exhaust ducting, permitted exhaust discharge, drainage and fire systems. Check shaft dimensions, roof access and landlord approval; an efficient layout is useless if the building cannot accept its services.
Require every bidder to price identical measured drawings, equipment schedule, utility schedule and BOQ. Compare exclusions, not headline totals.
Your quote checklist must state:
- GST
- Freight, unloading and lifting
- Installation and commissioning
- Warranty and AMC
- Site supervision
- Variation rates
- Duct insulation, builder’s work, fire systems and testing
When a Specialist Consultant Pays for the Difference
Pay for a specialist when the risk lies beyond buying equipment. A commercial kitchen design consultant in Delhi earns the fee by coordinating capacity, utilities, hygiene, landlord constraints, tender pricing and installation—not by merely arranging stainless-steel counters. Vinship Restaurant Consultant can be evaluated against those outputs.
| Option | What you receive | When it pays |
|---|---|---|
| Direct equipment purchase | Equipment prices and basic fabrication | A simple, already-serviced space with confirmed utilities |
| Specialist consultant | Coordinated design, BOQ, bids, supervision and commissioning | A café, QSR, hotel, bakery, central or institutional kitchen with site constraints |
| Commercial kitchen planning service in Delhi | Planning documents plus tender and coordination support | When omissions could create expensive variations |
Ask each bidder for:
- A verified site survey, equipment and utility schedules, BOQ, comparable vendor bids, site-supervision scope and commissioning checks.
- Sample anonymised drawings, a fee-stage schedule, revision policy and named MEP and fire-safety responsibilities.
- Vendor-neutral specifications and references for a project resembling yours.
Appoint the lowest complete and technically comparable proposal, not the lowest equipment-only quotation.
Related products
 | Commercial Kitchen Planning & Design A commercial kitchen is the operational centre of a restaurant, café, hotel or other foodservice business. View product → |
 | Commercial Kitchen Planning & Design Commercial Kitchen Layout Planning A good kitchen layout determines how people, ingredients, equipment, prepared food and waste move through the working environment. View product → |
Frequently asked questions
What is the commercial kitchen design cost in Delhi NCR?
Use an early allowance of about ₹8,000–₹25,000 per sq ft for equipment, stainless-steel fabrication and core services. Exclude rent, major structural work, taxes and unusually expensive imported equipment.
How do menu and throughput affect restaurant kitchen cost?
A menu with high cooking volume needs more equipment, preparation space, storage, extraction capacity and staff circulation. Size the kitchen from peak-period orders and production steps, not only from the total restaurant area.
What does a commercial kitchen designer in New Delhi include in the fee?
Ask whether the fee covers menu-based layout planning, equipment specifications, workflow drawings, utility loads, exhaust coordination, fabrication details, vendor comparison and site supervision. Request a written list of deliverables before signing.
Which extra works create the biggest cost gaps?
Compare separate allowances for exhaust and fresh air, LPG or gas systems, electrical upgrades, drainage, grease control, fire-safety work, flooring, civil alterations, delivery access and imported equipment.
Does location within Delhi NCR change the design fee?
The design fee depends mainly on scope and site visits, while location can change execution costs through access restrictions, building approvals, delivery distance, labour logistics and existing utility capacity.
Related products
 | Commercial Kitchen Planning & Design Restaurant kitchens have to serve two businesses at the same time: food production behind the scenes and customer service at the front. View product → |
 | Menu Engineering & Food Costing Food cost is one of the fundamental commercial considerations in foodservice. View product → |
 | Commercial Kitchen Equipment Consulting Commercial Kitchen Equipment Planning Kitchen equipment should be selected because the operation needs it, not simply because it is available, familiar or visually appealing. View product → |
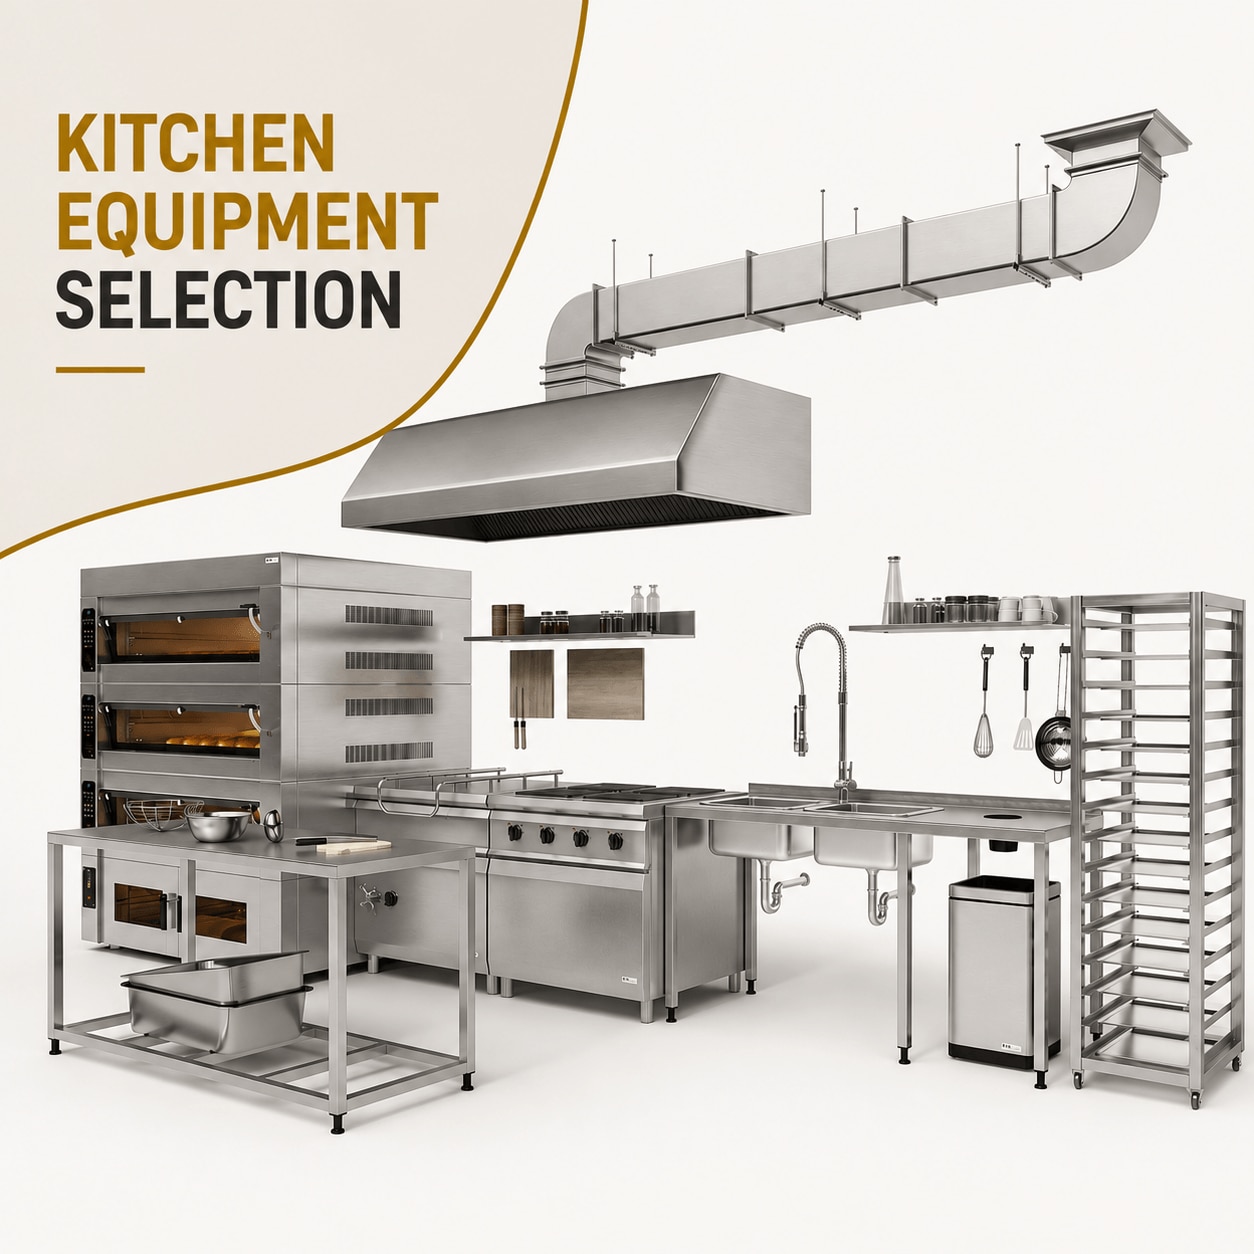 | Commercial Kitchen Equipment Consulting Once the equipment requirement has been established, the next challenge is deciding what equipment is actually appropriate. View product → |