A small Delhi restaurant does not need a large kitchen, but it does need enough room for its busiest service, its chosen menu and its actual equipment routes. By mapping peak-hour work, measuring the premises and checking utilities before construction, you can decide whether professional planning will increase output or whether a straightforward owner-led arrangement is enough.
Key takeaways
- Choose a layout that protects one-way movement from receiving to dispatch.
- Size stations for peak orders, not average daily sales.
- Verify LPG, electrical load, exhaust, drainage and fire access before construction.
- Test the plan with equipment footprints before approving purchases.
When Is Professional Kitchen Planning Worth the Cost?
Professional planning is worth the cost when your menu has several production stages, peak service creates queues, or delivery orders compete with dine-in plates. It also earns its fee when the site has difficult access, basement conditions, shared services or major restrictions on LPG, electrical load, exhaust, drainage, fire safety or equipment installation.
| Option | Signals | Decision |
|---|---|---|
| Professional plan | Multiple cuisines, delivery volume, peak-hour queues, difficult utilities or restricted access | Plan before signing the lease or buying equipment |
| Owner-led plan | Low-volume tea counter, short-menu takeaway or café with limited cooking | Draw and test the layout yourself |
Do not judge the decision by area alone. A 250-square-foot kitchen with two staff and one cooking process needs less coordination than the same space serving several cuisines, delivery orders and dine-in plates.
For an owner-led layout, draw every equipment footprint to scale, mark door swings and test one complete peak-hour order. Trace storage, preparation, cooking, plating, dispatch, dish return and waste removal together.
If staff block the pass, wait for an undersized refrigerator or shared dirty sink, or use an exhaust route that cannot be approved, professional planning is cheaper than the bottleneck. That is when commercial kitchen layout planning for small restaurants in Delhi becomes a commercial decision rather than a decoration exercise.
Which Compact Layout Fits a Small Delhi Premises?
Match the layout to the premises, menu and dispatch pattern rather than forcing every appliance into the available floor area.
| Layout | Best fit | Arrangement |
|---|---|---|
| Linear | Narrow shop, one main production line | Storage, preparation, cooking and dispatch in sequence along one wall |
| L-shaped | Two adjoining usable walls | Preparation turns into cooking, with the pass near the service opening |
| Galley | Two parallel runs | Separate preparation from cooking across a shared aisle |
| Zoned | Separate dine-in, delivery and takeaway dispatch | Give each channel its own hand-off point, even when equipment is shared |
A galley works only when two staff can work without pushing one person into the hot line. Keep a clear working aisle of about 1,000 to 1,200 millimetres, and widen it when two loaded workers must pass.
Confirm each equipment manufacturer’s service clearance before fixing appliances. Doors must not swing into the aisle, and gas valves, electrical panels, motors, filters, burners and refrigeration components must remain reachable for inspection, cleaning and replacement.
Place the handwash sink where staff can reach it without standing behind a hot appliance or crossing the dirty-dish route. Under-counter refrigeration, wall shelving and mobile tables save space only when they leave floor drains, cleaning access and equipment-removal routes clear.
This practical small restaurant kitchen layout is the foundation of compact commercial kitchen design: preserve movement, service access and clean-to-dirty separation instead of filling every wall.
How Should You Size the Workflow for Peak Service?
1. Map a one-way route: receiving and inspection, dry or cold storage, raw preparation, cooking, plating or dispatch, dish return, washing, clean-ware storage and waste removal. Keep raw-food preparation and dirty dish movement away from the ready-to-eat route; crossings create contamination and delay.
2. Build delivery work into the route. Provide a staging counter, packaging supplies, hot-holding space where the menu requires it and a rider collection point that does not interrupt plating. Give dishwashing a dirty-drop point, scraping and pre-rinse space, wash and rinse capacity, draining or air-drying space and a separate clean-crockery route.
3. Size the kitchen from five figures: peak dine-in covers, peak delivery orders, batch size, staff count and equipment dimensions. For every menu item, record preparation minutes, cooking time, holding time, equipment used and units produced per batch.
Multiply the busiest 15-minute demand by the production time that overlaps that period, then test the cooking line, pass, refrigerator, prep counter and dish area against that load.
4. Match surface to the menu. Batch cooking for a short menu needs less preparation space than separate raw proteins, sauces and garnishes. A broad menu can overwhelm a compact commercial kitchen design even when its equipment fits on paper.
5. Run a peak-service simulation with two or three staff moving simultaneously. If anyone reverses direction, crosses the hot line, waits for a shared sink or carries dirty ware through dispatch, change the plan before buying equipment.
That is how commercial kitchen layout in Delhi improves output without assuming every restaurant needs the same floor-area percentage.
What Must You Measure and Verify Before Construction?
Measure the premises before freezing the drawing. A missed shaft, narrow doorway or unreachable drain can force structural changes after equipment arrives.
1. Record internal length and width, columns, beams, ceiling height, service shafts, floor drains, electrical points, incoming water and gas lines, exhaust routes, door widths, and the route from loading point to kitchen. Test whether the final route admits the refrigerator, cooking range and dishwasher.
A replacement door that cannot admit equipment can cause a future shutdown.
2. Verify the site before signing off construction: approved building use, landlord restrictions, fire-escape provisions, water pressure, sewer capacity, drainage falls, trapped drains, clean-outs and the grease-management route. Confirm electrical sanctioned load, phase supply, isolator locations and service access. For basement kitchens, verify ventilation, drainage and emergency access separately.
3. Keep LPG cylinders and fuel services away from customer and food-preparation traffic. Provide accessible shut-offs, ventilation and fire protection matched to the installation. Design the grease hood with replacement or make-up air; without incoming air, a powerful hood can cause smoke spillage, poor combustion and doors that slam shut.
Confirm that the exhaust discharge route is permitted by the landlord and authority.
4. Confirm jurisdiction before freezing the plan. restaurant kitchen planning NCR in Delhi is not one approval process: Delhi, Gurugram, Noida and Ghaziabad can involve different building, fire, water, sewer and pollution-control authorities. Verify the exact address before leasing or construction.
How Do You Approve the Layout Before Spending on Equipment?
Approve the layout only when the scaled drawing, utility schedule and peak-service test agree. A polished plan that cannot be cleaned, serviced or operated at rush hour is not approved.
1. Mark every equipment footprint, manufacturer service clearance, access panel, handwash point and food-contact worktop. Show floor falls, drain locations, hood dimensions, make-up air, LPG or electrical shut-offs and the route for replacing large equipment.
2. Specify smooth, durable, moisture-resistant floors, walls and worktops with sealed joints and no dirt traps. Check potable water, handwashing, pest control, waste handling and protection from contamination against FSSAI Schedule 4 hygiene requirements.
3. Run three routes at the same time: a received ingredient to storage and preparation; a finished order to plating and dispatch; and used crockery to wash-up while waste exits. Stop the plan if staff cross the hot line, reverse direction or wait for a shared sink or refrigerator.
4. Inspect the pass as closely as the cooking line. Delivery-heavy kitchens need space for packaging, order staging, hot-holding where required and rider collection; these points can restrict output before the burners do.
Vinship Restaurant Consultant can turn the menu, equipment schedule, utilities, access route and service simulation into one reviewable planning brief before construction. Approve the compact kitchen when staff complete the test without unsafe crossings or blocked workstations.
Related products
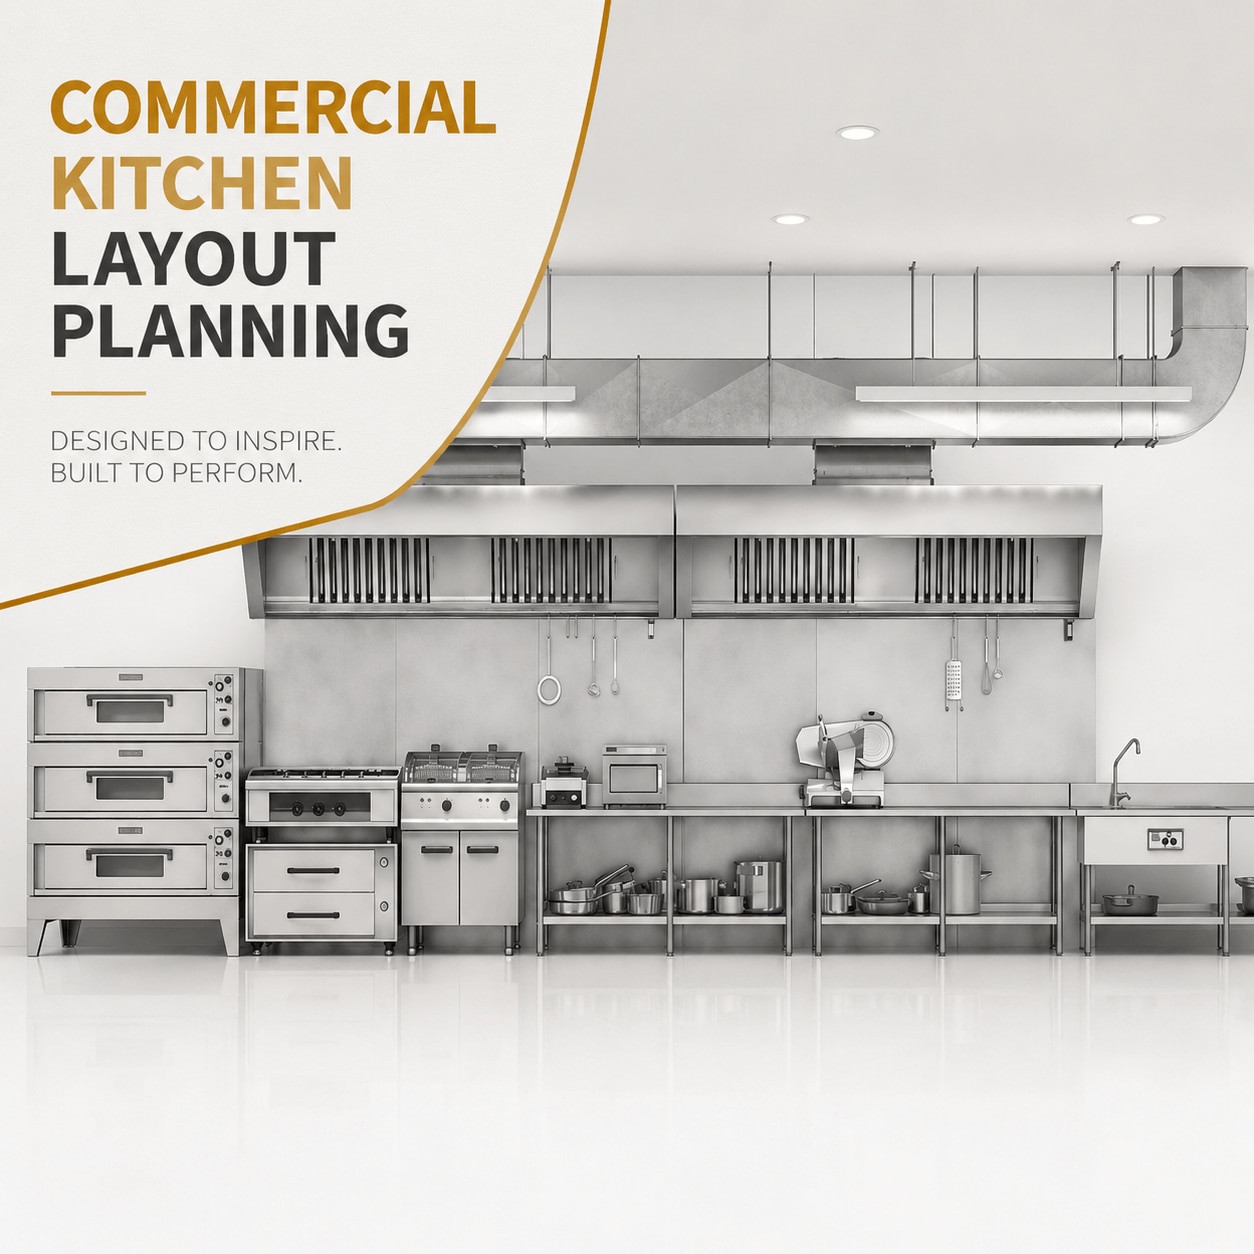 | Commercial Kitchen Planning & Design Commercial Kitchen Layout Planning A good kitchen layout determines how people, ingredients, equipment, prepared food and waste move through the working environment. View product → |
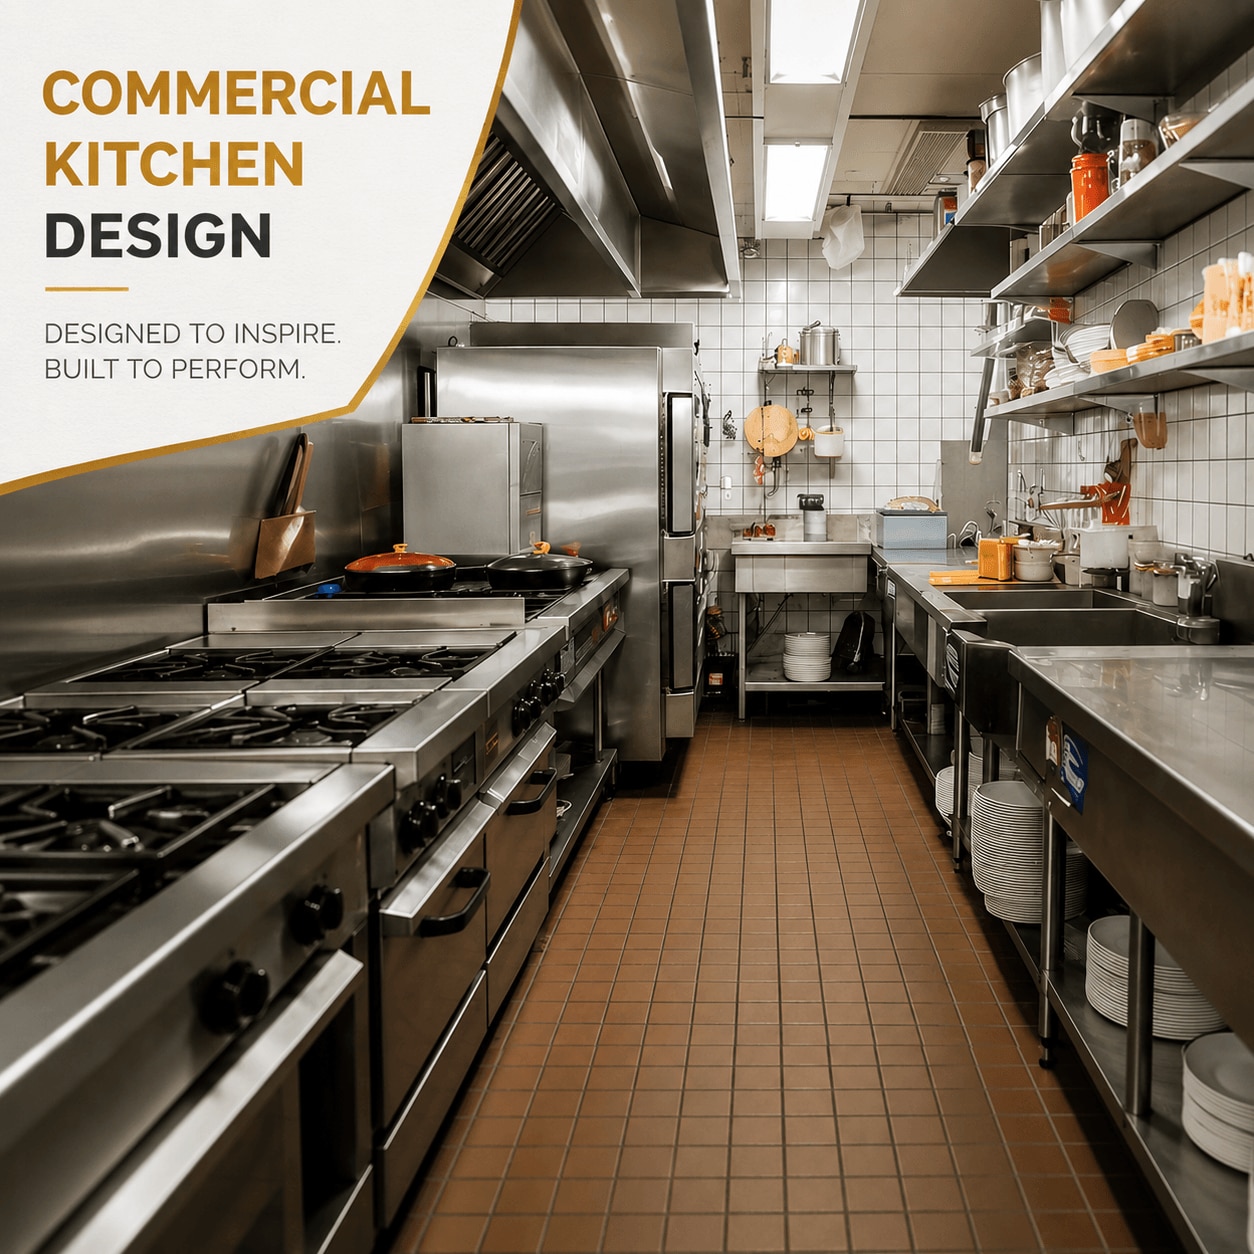 | Commercial Kitchen Planning & Design A commercial kitchen is the operational centre of a restaurant, café, hotel or other foodservice business. View product → |
Frequently asked questions
When is professional kitchen planning worth the cost?
Use professional planning when your menu has several production stages, peak service creates queues, delivery competes with dine-in, or the premises has difficult access, shared services or restrictions on LPG, electrical load, exhaust, drainage, fire safety or equipment installation.
Which compact layout fits a small Delhi premises?
Select a layout based on the site shape, menu and service flow. A straight-line layout suits narrow premises, a galley layout uses parallel walls, and an L-shaped layout separates preparation from cooking while preserving circulation.
How should you size the workflow for peak service?
Map the busiest service period, count orders by channel, identify bottleneck dishes and size prep, cooking, plating, washing and storage stations for that demand rather than average sales.
What must you measure and verify before construction?
Record clear dimensions, ceiling height, door widths, access routes, drainage points, electrical load, LPG position, exhaust route, water supply, grease-trap space and fire-safety access before finalising the plan.
How do you approve the layout before spending on equipment?
Check scaled equipment footprints, staff movement, door swings, cleaning access, service clearances and utility connections. Walk through receiving, prep, cooking, plating, dispatch and dishwashing in a timed trial before ordering.
Related product
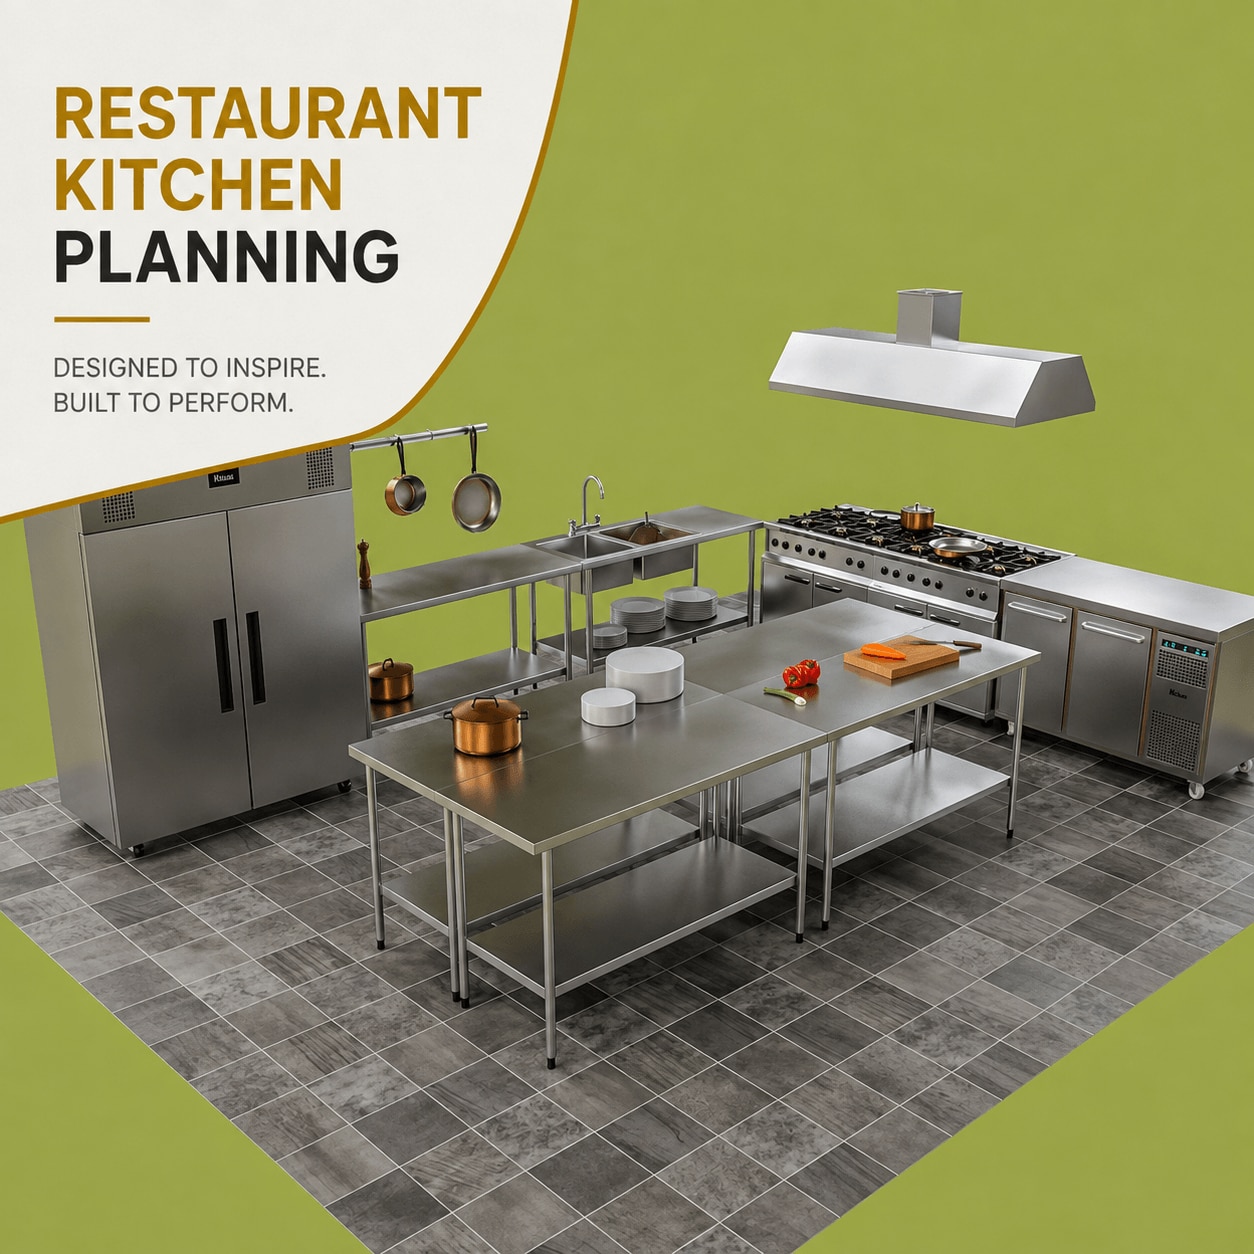 | Commercial Kitchen Planning & Design Restaurant kitchens have to serve two businesses at the same time: food production behind the scenes and customer service at the front. View product → |