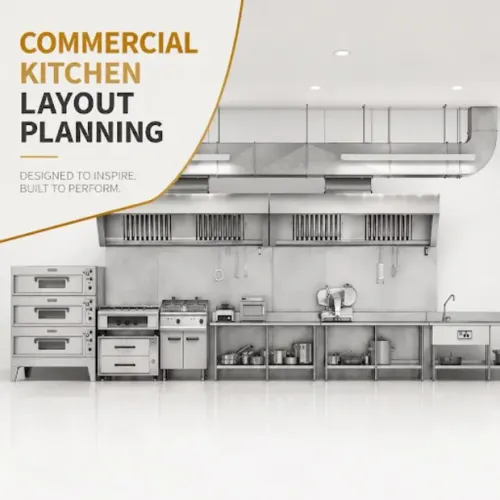
Launching a restaurant is an exciting milestone, but behind every successful dining experience is a well-planned kitchen. Whether you're opening a café, cloud kitchen, fine-dining restaurant, or hotel kitchen, Commercial Kitchen Planning plays a critical role in determining how efficiently your business operates every day.
Many restaurant owners focus heavily on interiors and customer-facing areas while underestimating the impact of kitchen design. In reality, a poorly planned kitchen can slow food preparation, increase operational costs, create safety concerns, and reduce staff productivity.
For businesses across Delhi NCR, where competition in the hospitality industry continues to grow, investing time in planning the kitchen layout before construction or renovation can save significant time and money later.
Why Kitchen Planning Matters
A commercial kitchen is designed to support continuous food production while maintaining hygiene, safety, and workflow efficiency. Unlike residential kitchens, commercial spaces must accommodate multiple chefs, specialized equipment, storage areas, and cleaning stations simultaneously.
An effective kitchen layout helps:
- Improve food preparation speed
- Reduce unnecessary staff movement
- Maintain hygiene standards
- Optimize available floor space
- Support smoother communication between kitchen teams
- Minimize operational bottlenecks
These advantages contribute to better customer experiences and more consistent food quality.
Essential Areas Every Commercial Kitchen Should Include
Every restaurant has unique operational needs, but most professional kitchens include the following functional zones:
- Receiving and storage
- Cold storage
- Vegetable and meat preparation
- Cooking stations
- Baking or specialty preparation
- Plating and dispatch
- Dishwashing area
- Waste management section
Keeping these zones organized in a logical sequence improves workflow and reduces unnecessary cross-traffic.
Factors That Influence Kitchen Planning
No single layout works for every food business. Several factors determine the most suitable design.
Type of Restaurant
A cloud kitchen requires a different workflow than a luxury hotel restaurant. Similarly, a quick-service restaurant prioritizes speed, while a bakery focuses on preparation and baking equipment.
Menu Complexity
Restaurants with extensive menus usually require multiple preparation stations, larger storage capacity, and additional cooking equipment.
Available Space
Efficient planning makes the best use of available square footage without overcrowding staff or equipment.
Future Expansion
Restaurants often evolve over time. Planning with future growth in mind allows equipment additions and workflow improvements without major reconstruction.
Common Kitchen Layout Options
Several layouts are commonly used depending on operational requirements.
- Assembly line kitchens for fast food operations
- Island layouts for larger restaurants
- Zone-based kitchens for diverse menus
- Galley kitchens for compact spaces
- Open kitchens that combine cooking with customer interaction
Selecting the right format depends on business goals rather than trends.
Hygiene and Safety Considerations
A commercial kitchen must support compliance with food safety standards.
Important considerations include:
- Adequate ventilation
- Proper drainage systems
- Easy-to-clean surfaces
- Fire safety measures
- Non-slip flooring
- Sufficient lighting
- Safe equipment placement
Planning these features early prevents costly modifications later.
Technology Is Changing Kitchen Design
Modern commercial kitchens increasingly integrate technology into daily operations.
Examples include:
- Smart inventory systems
- Digital order displays
- Energy-efficient appliances
- Automated cooking equipment
- Temperature monitoring systems
These solutions improve consistency while helping businesses manage operational costs.
Planning Before Construction Saves Resources
Many restaurant owners only identify workflow issues after opening. By that stage, correcting design flaws often involves expensive renovations.
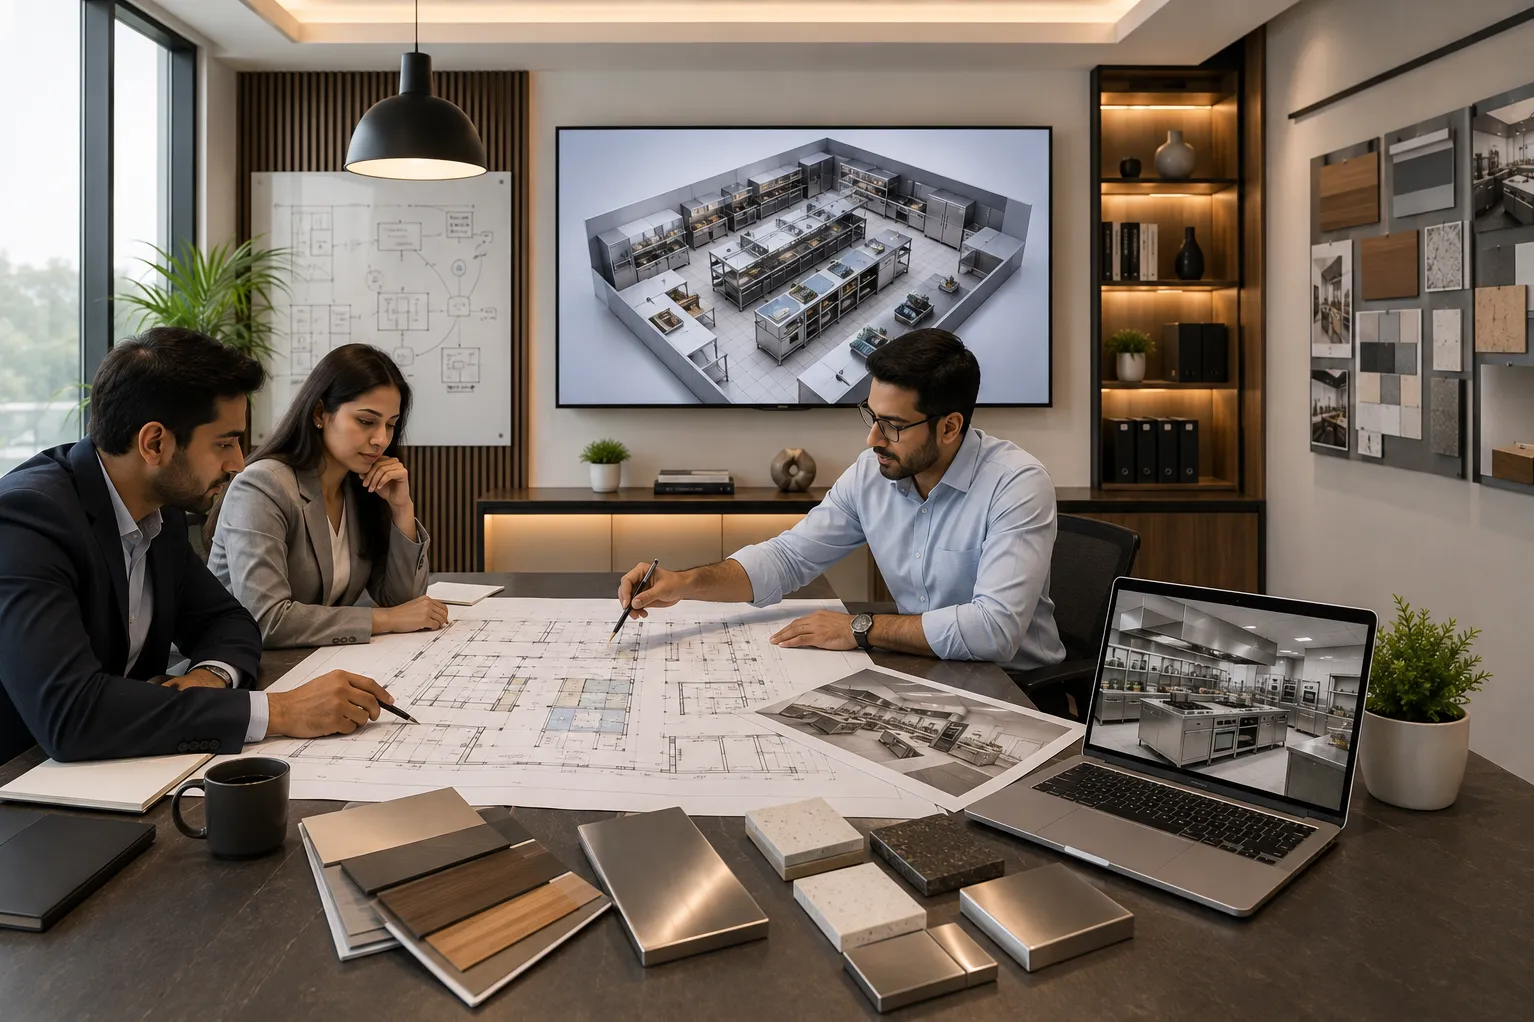
Working with experienced hospitality professionals during the planning phase allows business owners to evaluate workflows, equipment requirements, utility connections, and kitchen capacity before construction begins.
Businesses in Delhi NCR frequently consult specialists such as Vinship Restaurant Consultant during project planning to align kitchen layouts with operational objectives and long-term business requirements.
A thoughtfully planned commercial kitchen is more than an operational space. It becomes the foundation that supports food quality, employee productivity, operational efficiency, and future business growth.
Keywords