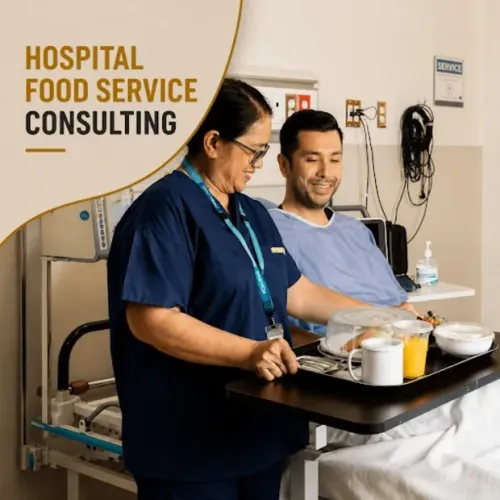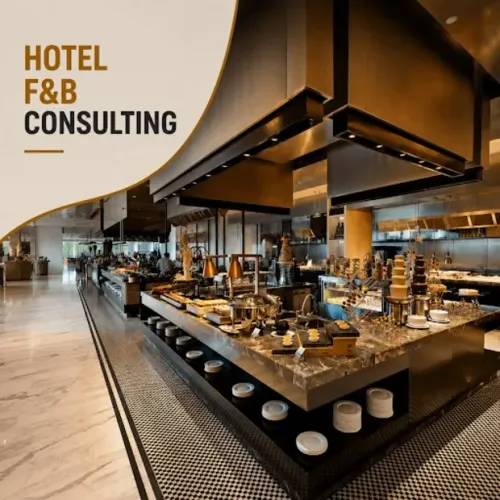
Expanding a food business is an exciting milestone, but growth often brings new operational challenges. Whether you are adding another restaurant, increasing production capacity, renovating an existing kitchen, or opening a new café, hotel kitchen, industrial canteen, or hospital food facility, expansion requires more than purchasing additional equipment. Working with a Commercial Kitchen Planning Consultant can help ensure that your new or upgraded kitchen supports increased demand without affecting efficiency.
Many hospitality businesses in Delhi NCR discover that the kitchen layout which worked for a smaller operation may not be suitable once customer volume increases. Careful planning before expansion helps create a workspace that is prepared for future growth rather than reacting to operational issues later.
Why Expansion Requires Fresh Planning
As businesses grow, operational requirements change. Higher order volumes, larger teams, expanded menus, and additional equipment all place greater demands on the kitchen.
Common reasons for reviewing kitchen planning include:
- Increased customer footfall
- Larger production capacity
- Expanded menu offerings
- Additional staff
- Multiple service formats
- New food preparation processes
- Improved storage requirements
- Equipment upgrades
Simply adding more equipment to an existing kitchen rarely improves efficiency if the overall workflow remains unchanged.
Signs Your Current Kitchen May Need Professional Planning
Business owners often notice operational challenges before realizing the kitchen layout is contributing to them.
Some common indicators include:
Staff Frequently Cross Paths
When employees regularly move through each other's work areas, productivity may decline and delays become more common.
Preparation Areas Feel Congested
Limited workspace can slow food preparation and make it difficult to maintain organized operations during busy periods.
Storage Space Is No Longer Adequate
Growing businesses often require additional dry storage, refrigeration, and organized inventory systems.
Equipment Has Been Added Without a Long-Term Plan
As businesses expand, new appliances are sometimes installed wherever space is available rather than where workflow is most efficient.
Cleaning and Maintenance Take Longer
Crowded layouts often make equipment harder to access for routine cleaning and servicing.
What a Commercial Kitchen Planning Consultant Evaluates
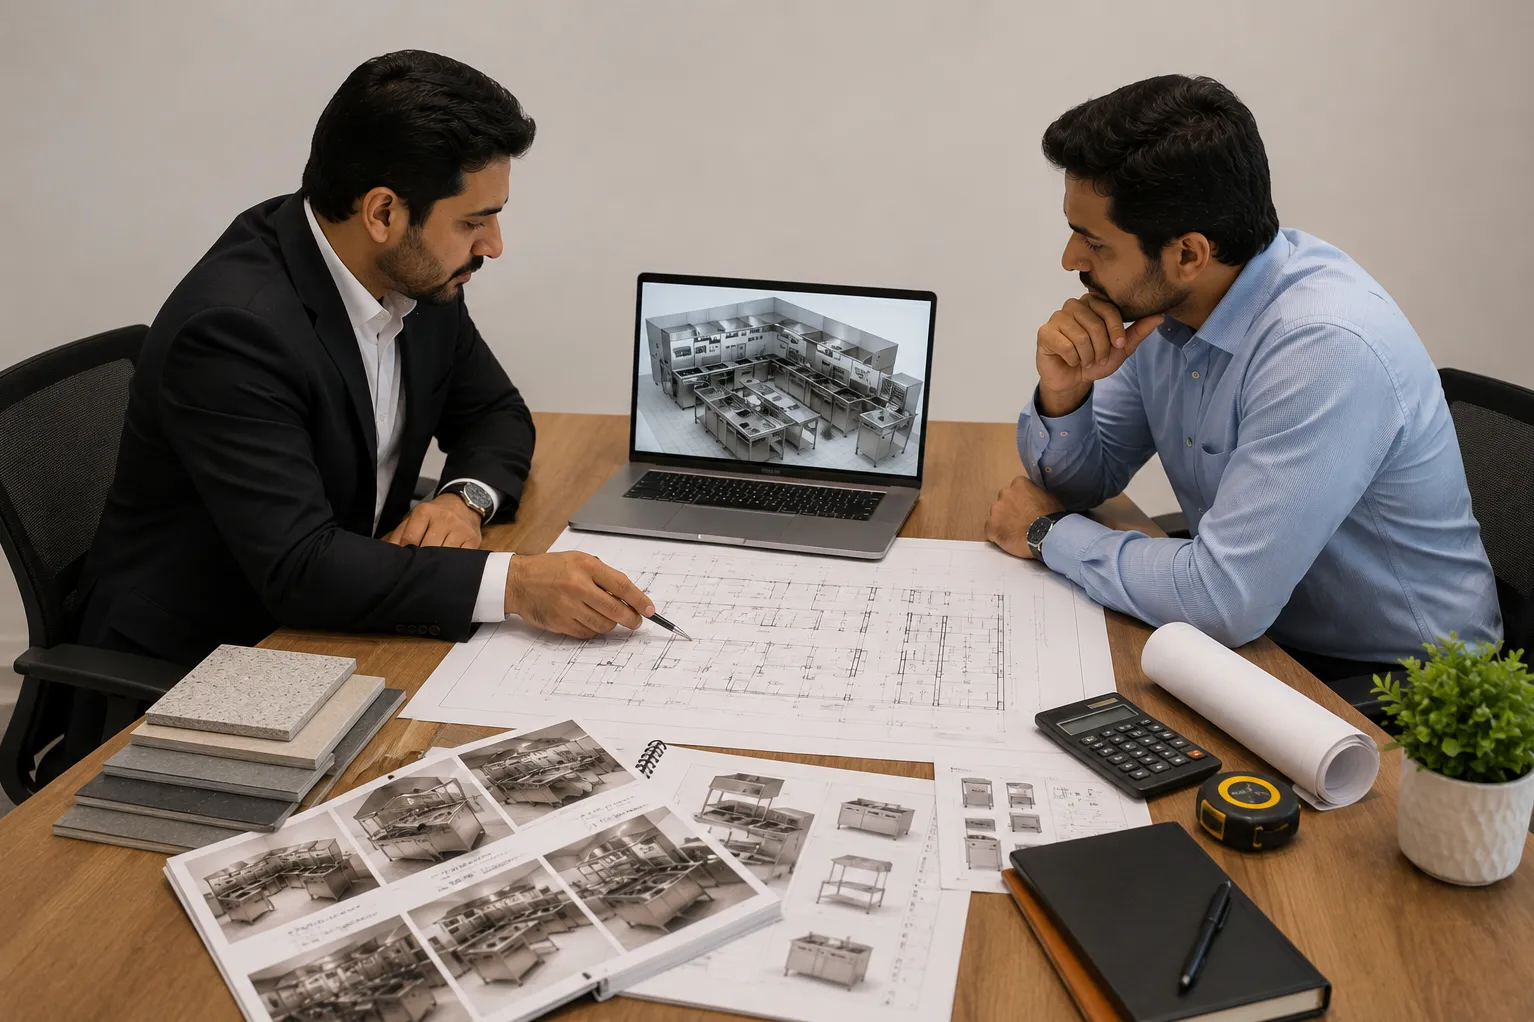
Professional planning goes beyond creating a floor layout. Consultants examine how every operational activity connects throughout the kitchen.
Areas commonly reviewed include:
- Production workflow
- Equipment positioning
- Staff movement
- Storage capacity
- Utility infrastructure
- Food preparation zones
- Cleaning operations
- Waste management
- Future scalability
The objective is to create a workspace that supports efficient operations both today and as the business continues to grow.
Benefits of Planning Before Expansion
Reviewing the kitchen before construction or renovation begins provides several long-term advantages.
Better Operational Efficiency
A redesigned workflow can reduce unnecessary movement and improve coordination between kitchen teams.
Improved Space Utilization
Existing floor space can often be used more effectively through thoughtful planning instead of structural expansion.
Easier Equipment Integration
New equipment can be positioned according to operational requirements rather than available empty space.
Reduced Future Disruptions
Planning ahead minimizes the likelihood of repeated renovations as business needs evolve.
Support for Business Growth
Flexible layouts make it easier to introduce new menu items, production methods, or service formats in the future.
Expansion Scenarios That Benefit from Professional Planning
A commercial kitchen planning consultant can add value in many situations, including:
- Opening a second restaurant
- Renovating an existing kitchen
- Expanding a hotel food production area
- Increasing industrial kitchen capacity
- Upgrading a hospital kitchen
- Launching a cloud kitchen
- Introducing central production facilities
- Modernizing food service operations
Each project has unique requirements that deserve careful evaluation before work begins.
Questions to Ask Before Expanding
Before investing in renovation or expansion, consider these questions:
- Will the current layout support higher production?
- Can additional staff work comfortably?
- Is storage sufficient for increased inventory?
- Will new equipment improve workflow?
- Does the kitchen allow future expansion?
- Are utilities capable of supporting additional capacity?
- Can operations continue efficiently during peak demand?
These questions help identify areas where planning can improve operational performance.
Supporting Hospitality Growth in Delhi NCR
Hospitality businesses across Delhi NCR continue to evolve as customer expectations, delivery models, and dining preferences change. Expansion projects benefit from planning that considers not only current requirements but also long-term operational flexibility.
Vinship Restaurant Consultant assists restaurants, cafés, hotels, industrial canteens, hospitals, bars, and institutional kitchens by providing commercial kitchen planning services tailored to business expansion. By evaluating workflow, space utilization, equipment integration, and future scalability, the company helps hospitality businesses create commercial kitchens that are prepared to support sustainable growth while maintaining operational efficiency.
Keywords