When planning a restaurant, café, hotel, cloud kitchen, industrial canteen, hospital kitchen, or bar, many business owners assume that hiring an interior designer is enough to complete the project. While interiors certainly influence the look and feel of a space, they are only one part of a successful hospitality business. The operational side depends heavily on the expertise of a Kitchen Designer, whose focus is functionality rather than aesthetics.
For entrepreneurs in Delhi NCR, understanding the distinction between these two roles can help avoid costly planning mistakes and create a food service facility that is both attractive and efficient.
Two Professionals, Two Different Objectives
Although both professionals contribute to the same project, they approach it from different perspectives.
An interior designer generally focuses on:
- Customer experience
- Colour schemes
- Furniture selection
- Lighting concepts
- Decorative finishes
- Overall ambience
A kitchen designer focuses on:
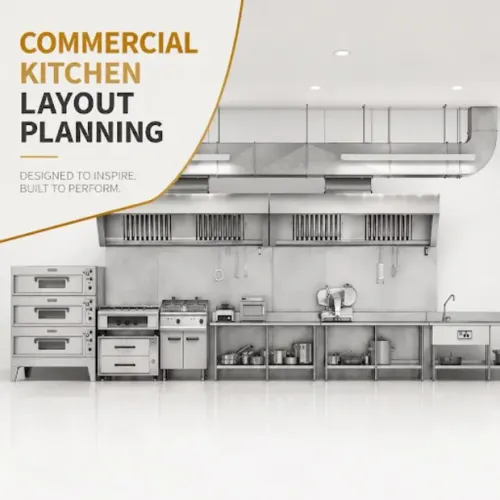
- Kitchen workflow
- Equipment layout
- Preparation zones
- Storage planning
- Staff movement
- Utility coordination
- Ventilation planning
- Operational efficiency
One creates an inviting dining environment, while the other ensures the kitchen can consistently support the business behind the scenes.
Why the Kitchen Deserves Equal Attention
Customers rarely see the commercial kitchen, yet it has a direct impact on service quality. Delays, workflow interruptions, and operational inefficiencies often originate in poorly designed kitchen spaces rather than the dining area.
A professionally planned kitchen supports:
- Faster food preparation
- Better coordination between employees
- Reduced unnecessary movement
- Organized storage
- Easier equipment maintenance
- More efficient use of available space
These advantages contribute to smoother daily operations regardless of the size of the business.
How a Kitchen Designer Plans the Workspace
A commercial kitchen is designed around processes rather than appearance. Every workstation should support the next stage of food production.
A typical planning approach includes:
- Receiving and storing ingredients.
- Preparing raw materials.
- Cooking and food production.
- Plating and finishing.
- Service dispatch.
- Cleaning and waste management.
This logical workflow helps reduce delays while allowing staff to work comfortably during peak business hours.
Different Businesses Require Different Kitchen Designs
Hospitality facilities have unique operational needs, making customized planning essential.
Restaurants
Need efficient coordination between preparation, cooking, plating, and service stations.
Cafés
Require beverage preparation counters, bakery display areas, compact storage, and takeaway support.
Hotels
Often include multiple production kitchens, banquet facilities, and room service operations.
Industrial Canteens
Prioritize high-volume meal production, bulk storage, and organized employee serving areas.
Hospitals
Require hygienic food preparation zones and carefully planned meal distribution systems.
Bars
Need dedicated beverage preparation stations, refrigeration, storage, and efficient service layouts.
Because every business operates differently, kitchen layouts should reflect operational requirements rather than following standard designs.
Common Mistakes When Kitchen Design Is Overlooked
Businesses that focus primarily on interiors sometimes encounter operational challenges after opening.
Examples include:
- Congested cooking stations
- Poor storage organization
- Equipment placed without workflow consideration
- Limited preparation space
- Difficult cleaning access
- Utility conflicts
- Staff movement interruptions
- Insufficient flexibility for expansion
Many of these issues become expensive to resolve once construction has been completed.
Should You Hire Both Professionals?
In many hospitality projects, the answer is yes.
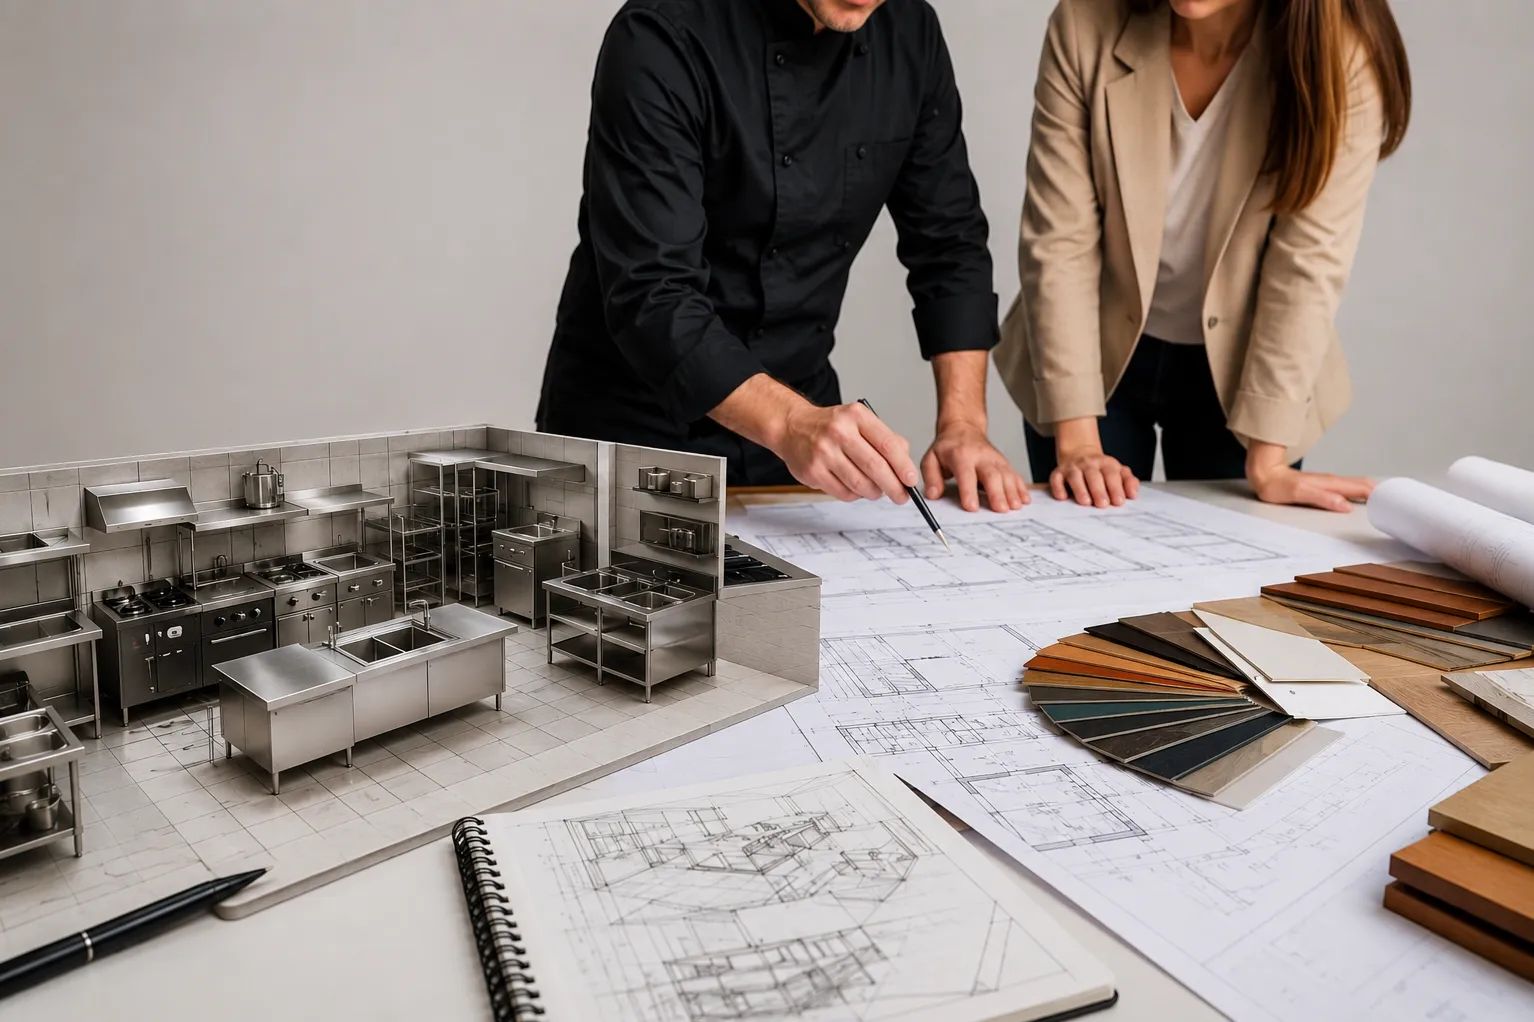
The kitchen designer ensures operational efficiency, while the interior designer creates a welcoming customer environment. When both professionals collaborate, the result is a facility that performs well operationally without compromising visual appeal.
This balanced approach is especially valuable for businesses seeking long-term operational success rather than short-term aesthetics.
Questions to Consider Before Finalizing Your Project
Before approving any design plans, ask yourself:
- Will staff be able to work efficiently?
- Does the kitchen support my menu?
- Is there sufficient preparation space?
- Are storage areas adequate?
- Can equipment be maintained easily?
- Will future expansion be possible?
- Does the dining layout complement operational flow?
Answering these questions helps ensure that design decisions contribute to practical business operations.
Why Local Planning Matters in Delhi NCR
Commercial properties across Delhi NCR vary widely in layout, size, and intended use. A high-street café, shopping mall restaurant, hospital kitchen, or industrial dining facility each presents different planning challenges.
A kitchen designer familiar with hospitality projects in the region understands how to optimize available space while supporting operational efficiency and future business growth.
Creating a Functional Hospitality Business
A successful food business depends on much more than attractive interiors. Behind every smooth dining experience is a kitchen designed to support people, processes, and productivity.
Vinship Restaurant Consultant works with restaurant owners, cafés, hotels, industrial kitchens, hospitals, bars, and food service businesses across Delhi NCR by developing kitchen designs that prioritize workflow, efficiency, and practical operations. By combining operational planning with thoughtful space utilization, the company helps businesses build commercial kitchens that are prepared to meet both current demands and future growth.
Keywords