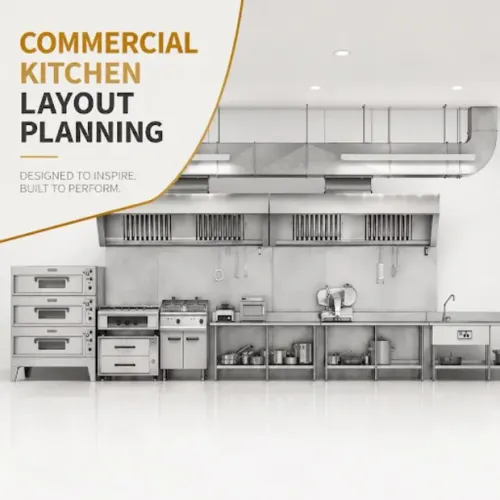
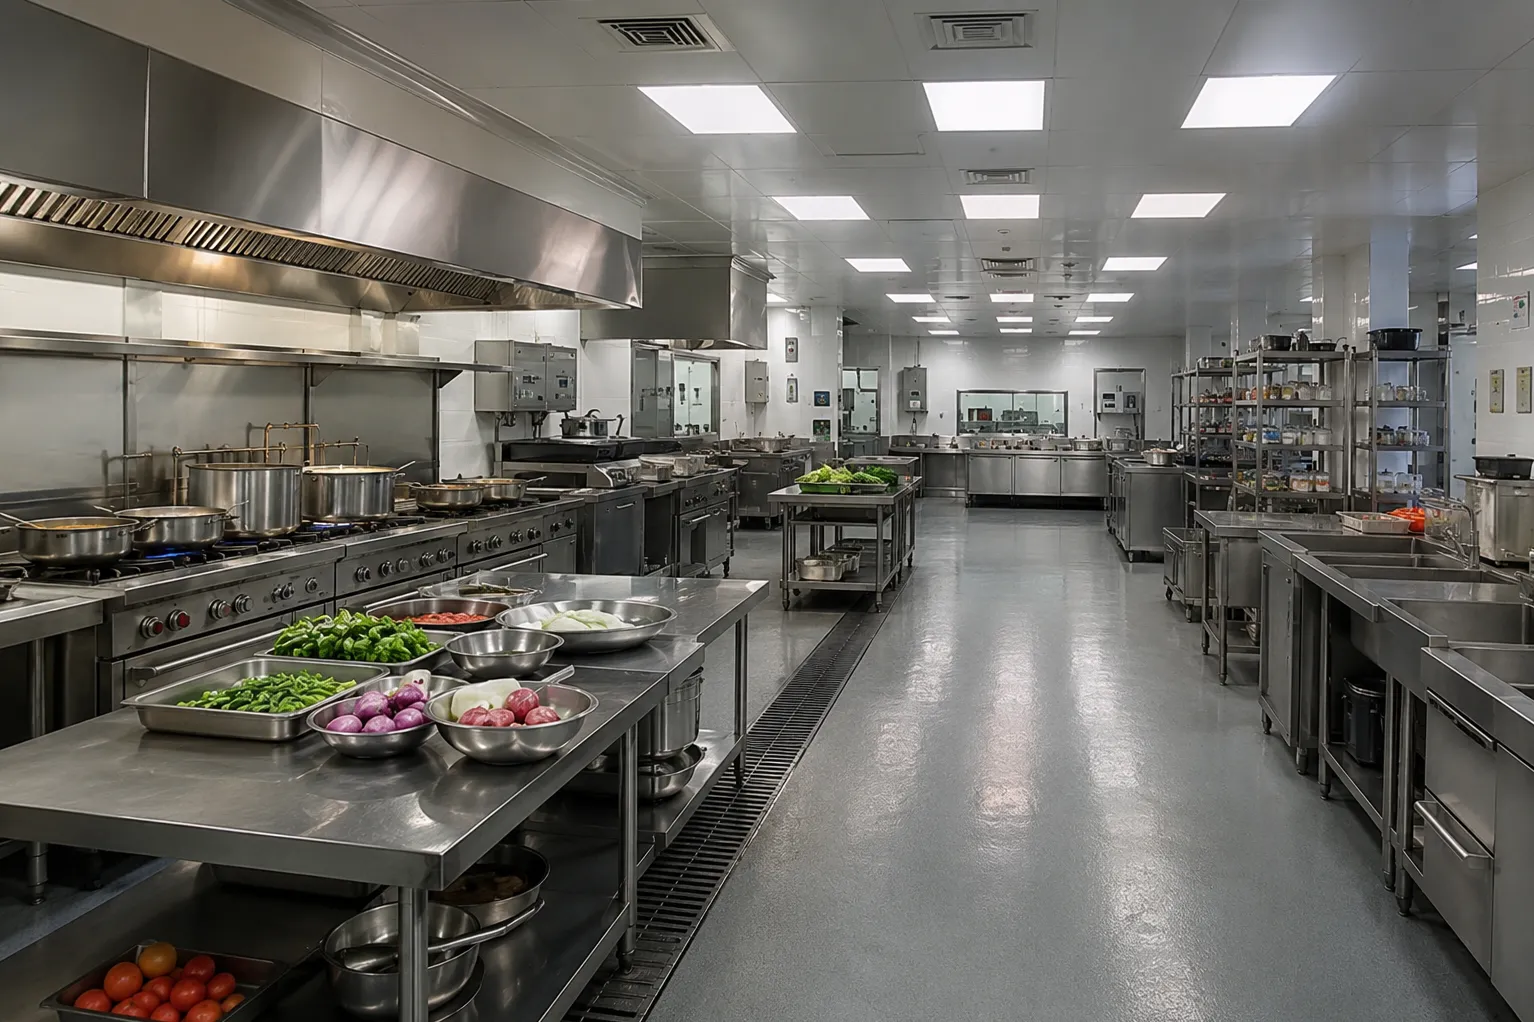
Industrial kitchens serve a very different purpose from conventional restaurant kitchens. They are designed to prepare and serve large volumes of food efficiently while maintaining organized workflows and consistent operations. Whether supporting factories, corporate campuses, hospitals, educational institutions, hotels, or large catering facilities, professional Industrial Kitchen Designing Services help create environments that are practical, scalable, and suited to high-capacity food production.
Across Delhi NCR, industries and institutions are expanding their food service operations to meet growing demand. As meal volumes increase, careful planning becomes essential to ensure that the kitchen supports productivity without creating operational bottlenecks.
What Makes an Industrial Kitchen Different?
Unlike restaurants that prepare individual customer orders, industrial kitchens focus on producing large quantities of food within a structured workflow. This requires careful coordination between storage, preparation, cooking, serving, and cleaning areas.
Industrial kitchens are commonly used in:
- Manufacturing units
- Industrial canteens
- Corporate offices
- Hospitals
- Educational institutions
- Large hotels
- Catering companies
- Government facilities
Each type of operation has unique production requirements that influence the overall kitchen design.
Why Professional Kitchen Design Matters
A large-scale kitchen involves more than installing bigger equipment. Every department must work together efficiently to support continuous food production.
Professional industrial kitchen design helps improve:
- Production workflow
- Space utilization
- Staff coordination
- Equipment placement
- Storage management
- Utility planning
- Cleaning efficiency
- Future expansion capability
Thoughtful planning creates a facility that supports consistent operations throughout the day.
Key Areas Included in Industrial Kitchen Design
An effective industrial kitchen is divided into clearly organized functional zones.
Receiving and Storage
Raw materials should move efficiently from receiving areas into dry storage, refrigeration, or freezer rooms without disrupting production.
Preparation Section
Vegetable preparation, meat processing, washing, and ingredient preparation should have dedicated workspaces.
Cooking Area
Cooking stations should be arranged to support smooth production while allowing safe staff movement.
Serving and Dispatch
Prepared meals should move efficiently from production to serving counters or transportation areas.
Cleaning Zone
Dishwashing and waste management areas should remain separate from food preparation activities to support organized operations.
Common Challenges Without Proper Planning
Poorly designed industrial kitchens often experience operational difficulties that become more noticeable as production increases.
Some common challenges include:
- Congested workstations
- Long staff travel distances
- Limited storage capacity
- Utility access issues
- Equipment overcrowding
- Delays during meal preparation
- Difficulty maintaining workflow
- Limited flexibility for future expansion
Planning these elements before construction can help reduce future operational disruptions.
Important Considerations Before Building an Industrial Kitchen
Before construction begins, organizations should evaluate several practical factors.
Questions worth considering include:
- How many meals will be prepared daily?
- Will production increase in the future?
- How many employees will work simultaneously?
- Is storage sufficient for bulk inventory?
- Can equipment be serviced easily?
- Does the workflow support continuous production?
- Is there room for future expansion?
These discussions help create a facility that remains functional as operational requirements evolve.
Benefits of Professional Industrial Kitchen Designing Services
Working with experienced planners offers several long-term advantages.
Better Productivity
Logical layouts reduce unnecessary movement and improve coordination between different production stages.
Efficient Space Planning
Every section of the kitchen is organized according to operational priorities rather than available empty space.
Simplified Maintenance
Equipment positioned with accessibility in mind makes cleaning and servicing easier.
Improved Operational Flow
Clearly defined work zones help maintain organized production during high-volume operations.
Future Readiness
Flexible planning supports equipment upgrades and capacity expansion without major redesigns.
Why Local Planning Matters in Delhi NCR
Industrial projects across Delhi NCR vary significantly depending on available space, production requirements, workforce size, and institutional objectives. A standardized kitchen layout may not provide the flexibility required for every facility.
Professional planning that reflects local commercial conditions helps organizations make efficient use of available infrastructure while supporting long-term operational goals.
Planning for Sustainable Food Service Operations
Industrial kitchens are long-term investments that should support efficiency, productivity, and future growth. Careful planning during the design stage reduces operational challenges while creating a workspace that meets evolving business needs.
Vinship Restaurant Consultant provides industrial kitchen designing services for manufacturing facilities, hospitals, institutional kitchens, hotels, catering companies, and corporate food service operations across Delhi NCR. By combining workflow analysis, facility planning, equipment integration, and operational strategy, the company helps organizations develop industrial kitchens that are practical, organized, and prepared for sustained high-volume performance.
Keywords