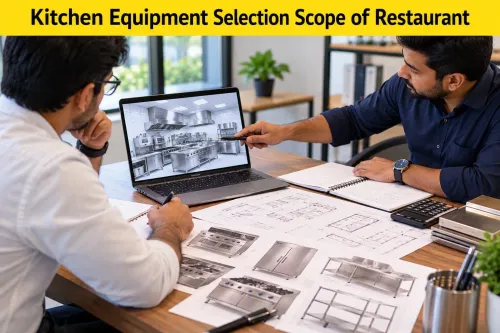
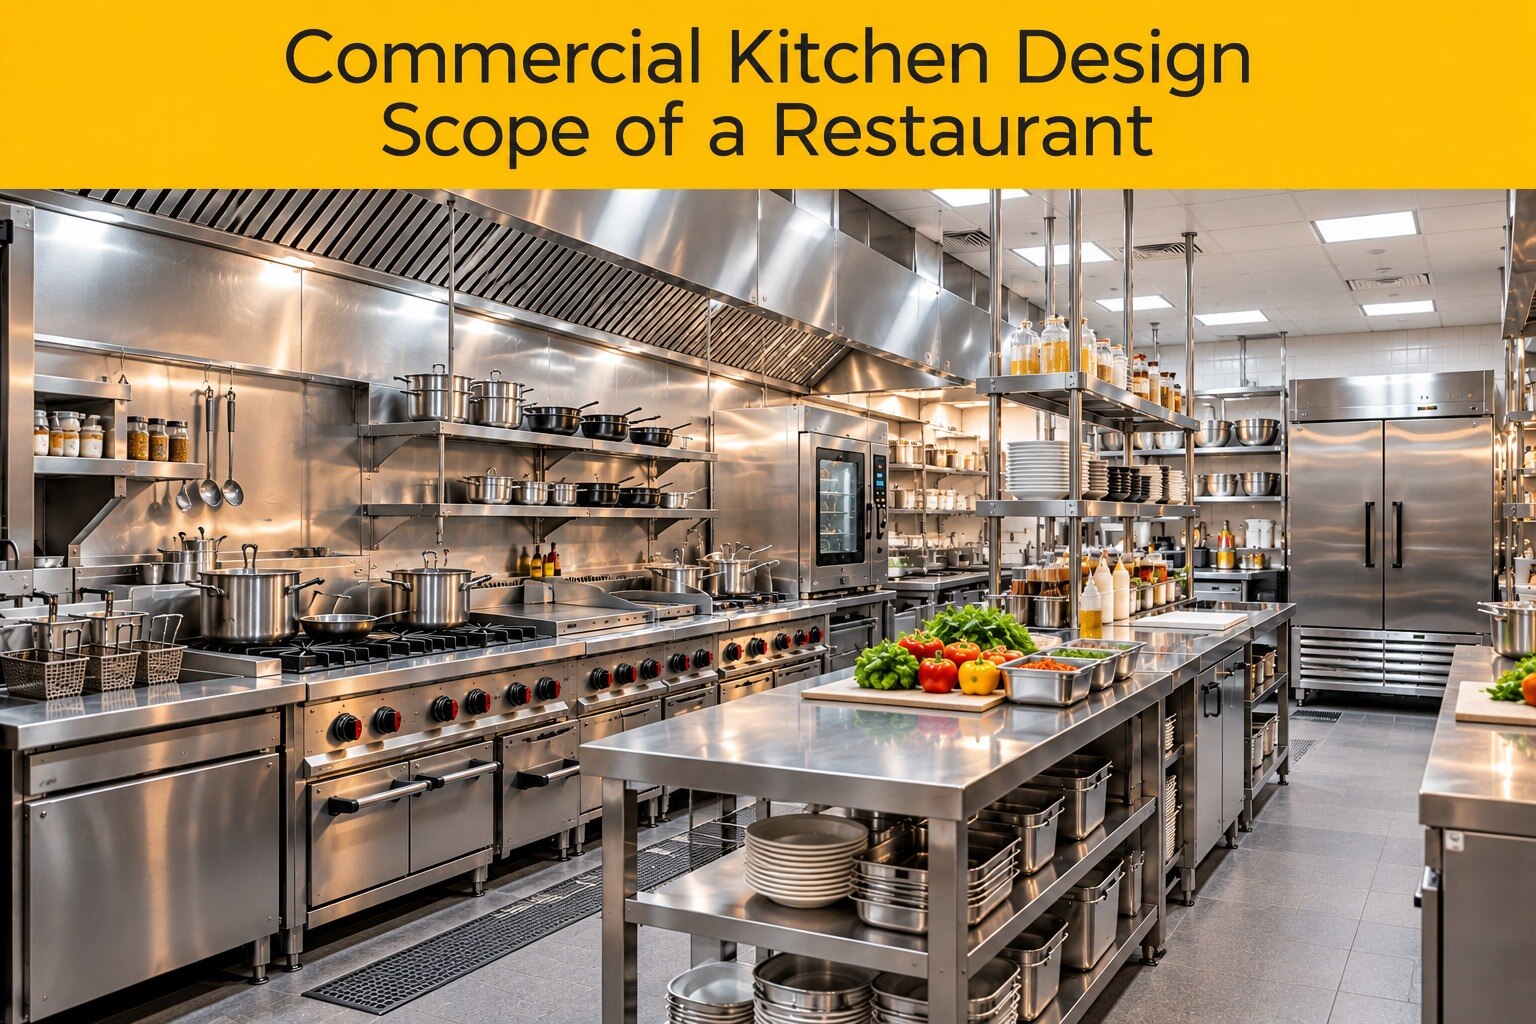
A kitchen plan can fit every appliance and still fail because the site cannot support its exhaust, gas, drainage, power or delivery access. By the end, you will know what to freeze, what to demand as a design deliverable, and how to test a Delhi NCR kitchen before signing off construction or equipment procurement.
Key takeaways
- Create an approval matrix before fixing the kitchen layout.
- Convert menu items into equipment, capacity, space and utility requirements.
- Demand coordinated drawings, schedules and service layouts before tendering.
- Test every system, appliance and handover document before opening.
What must a commercial kitchen consultant establish before drawing the layout?
A restaurant consultant’s commercial kitchen design scope in Delhi NCR begins with a site-and-approval matrix, not an appliance list. Record whether MCD, NDMC, Gurugram, Noida or Ghaziabad governs; then confirm landlord restrictions, building use, operating hours, fire requirements, exhaust-discharge rights, LPG or PNG feasibility, drainage capacity, power, water pressure and approval interfaces.
1. Complete a measured survey before drawing. Record floor-to-floor height, loading route, lift dimensions, stair width, equipment entry path, structural limits and existing shaft locations. A usable appliance that cannot pass the lift or fit beneath a beam is not a usable design.
2. Freeze the inputs that control capacity: menu direction, covers by daypart, service model, site envelope, utility capacity, exhaust route and authority constraints. Check drainage falls, clean-outs, grease management and electrical supply rather than accepting landlord statements.
3. Keep final equipment brands, some storage quantities and minor workstations provisional until the production model and quotations are tested. Equipment substitutions can alter gas input, connected load, drain position, exhaust balance and service clearance.
This sequence separates facts from assumptions. It prevents detailed drawings from being built around an unauthorised discharge route, inadequate power, weak water pressure or a kitchen that cannot receive its equipment.
How should the menu and site become production requirements?
Start with production numbers, not equipment. A commercial kitchen design consultant NCR in Delhi should require the owner to submit:
- Covers per hour and peak-day covers, split by breakfast, lunch, dinner and late service.
- Daypart mix, batch sizes, prep-to-order ratio, cooking methods, holding times and expected wastage.
- Takeaway and delivery volume, bakery or commissary production, dishwashing load and service peaks.
These inputs set cooking-line capacity, blast-chilling or hot-holding requirements, refrigeration volume, prep-bench length, pass length, warewashing throughput and staff numbers. High delivery demand changes dispatch space; frequent batch cooking changes kettle, oven and holding capacity.
The zoning plan must place receiving and inspection beside dry, chilled and frozen storage. Separate vegetable and raw-meat preparation, add bakery or commissary space where required, keep the hot line and cold kitchen near the pass, route dishwash from dirty returns, keep staff circulation away from dispatch, and provide waste holding with a controlled exit.
2. Test every movement: raw food, cooked food, clean crockery, dirty returns, refuse, staff and delivery personnel must not cross the finished-food route or guest-facing service path.
Restaurant kitchen design services in Delhi must apply FSSAI Schedule 4 through hand-wash points, potable water, cleanable food-contact surfaces, pest-entry control and washable drainage. Put drains and grease control where they remain accessible; poor placement creates odour, blockage and contamination risk.
Which drawings and schedules should the design consultant deliver?
A tender-ready package should contain drawings, schedules and pricing documents, not one coloured floor plan. Ask a restaurant facility planner in Delhi NCR to issue these minimum deliverables:
| Deliverable | What it must record |
|---|---|
| Measured survey | Floor-to-floor heights, columns, shafts, access routes and existing services |
| Adjacency and zoning plan | Receiving, storage, preparation, cooking, pass, wash-up, waste and staff flows |
| Dimensioned kitchen layout | Equipment positions, clearances, workstations and circulation widths |
| Sections and elevations | Heights, counters, shelves, wall services and equipment interfaces |
| Reflected ceiling and exhaust drawings | Hood sizes, duct routes, ceiling levels, access panels and discharge points |
| Equipment schedule | Quantity, dimensions, connected load, phase, protection, diversity assumption, gas input, water and hot-water demand, drain size and location, exhaust requirement, heat rejection and service clearances |
| Refrigeration schedule | Ambient conditions, loading frequency, door openings, condenser location, temperature monitoring, racking clearance and maintenance access |
| Plumbing, drainage, falls and clean-outs | Sink points, floor drains, slopes, condensate, grease control, waste routes and accessible clean-outs |
| Electrical, gas and emergency-isolation schedules | Loads, panels, circuits, regulators, valves, leak detection, appliance connections and shut-off logic |
| Fresh-air, exhaust and coordinated MEP drawings | Air quantities, make-up air, penetrations and clashes across electrical, plumbing, HVAC and fire services |
| Finishes schedule | Floor, wall and ceiling materials, joints, coved edges and cleanability |
| BOQ and tender comparison sheet | Supply, installation, testing, insulation, supports, controls and exclusions, with bids compared on identical scope rather than model names |
This package exposes omissions before procurement and installation.
How should ventilation, utilities, drainage and fire systems be coordinated?
A kitchen that looks complete can still fail if its exhaust route, power supply or drainage was never coordinated. Calculate extraction as a matched hood and make-up-air system using cooking duty, appliance arrangement, hood geometry, capture-and-containment performance and the replacement-air strategy.
Tandoors, woks, fryers, grills and other high-grease appliances need different hood treatment; do not apply one generic air-change figure. Restaurant kitchen design services in Delhi should verify the continuous duct route, grease-laden-air construction, cleaning access, fire stopping, roof or façade termination, noise, vibration and landlord permission.
Use the equipment load schedule to confirm transformer, electrical-panel, generator and HVAC capacity. A late load increase can trip protection, overload a generator or leave the kitchen unable to reject cooking heat.
- Map sink discharge, floor drains, floor falls, condensate, clean-outs, grease interception and wastewater routes. Keep drains accessible and never place them beneath immovable equipment.
- Document the LPG cylinder bank or PNG manifold, ventilation, piping route, regulators, isolation valves, appliance connections, specified leak detection and emergency shut-off logic. Do not hide cylinders inside the kitchen or below cooking equipment.
- Coordinate fire-rated penetrations, detection, suppression, escape routes and LPG or PNG isolation with the Delhi Fire Service and applicable gas-safety requirements.
- Record every utility point on coordinated drawings and test hood balance, drainage flow, gas shut-off, HVAC performance and fire-system interfaces before handover.
An inaccessible grease interceptor causes odour, blockage and landlord disputes; an unapproved exhaust termination can stop an otherwise operational restaurant.
How do you take the design from tender to a tested handover?
After drawings, control the build through documented gates, not verbal approvals. Issue coordinated tender documents, compare bids against the BOQ and exclusions, then approve shop drawings before fabrication or site work begins.
- Inspect sleeves, drains, duct supports and utility points before finishes conceal them. Verify equipment delivery dimensions, access routes and service clearances, then coordinate installation against the approved drawings.
- Test extraction and make-up air together. Check gas pressure and emergency shut-off operation, because a hood that extracts without replacement air can disrupt combustion and comfort.
- Measure refrigeration temperatures under loading, not in an empty cabinet. Test hot-water recovery, dishwasher throughput, drainage and access to grease-control equipment.
- Train operators on equipment, cleaning and isolation points, then record every defect in a snag list and close it with evidence.
| Stage | Evidence to approve | Failure if skipped |
|---|---|---|
| Tender | BOQ, exclusions and bid comparison | Lowest bid hides missing scope |
| Installation | Approved shop drawings and inspection records | Finished surfaces conceal wrong points |
| Commissioning | Test readings and operating demonstrations | Capacity and safety remain assumptions |
| Handover | As-builts, manuals, warranties, results and maintenance instructions | Operators inherit an undocumented facility |
A restaurant facility planner NCR in Delhi must stay involved because a late equipment substitution can alter electrical load, gas input, hood balance, drain location or service clearance.
Vinship Restaurant Consultant can connect procurement, MEP coordination and operational readiness; choose a commercial kitchen design consultant NCR in Delhi that commits to measurable drawings, site inspections and commissioning evidence.
Related products
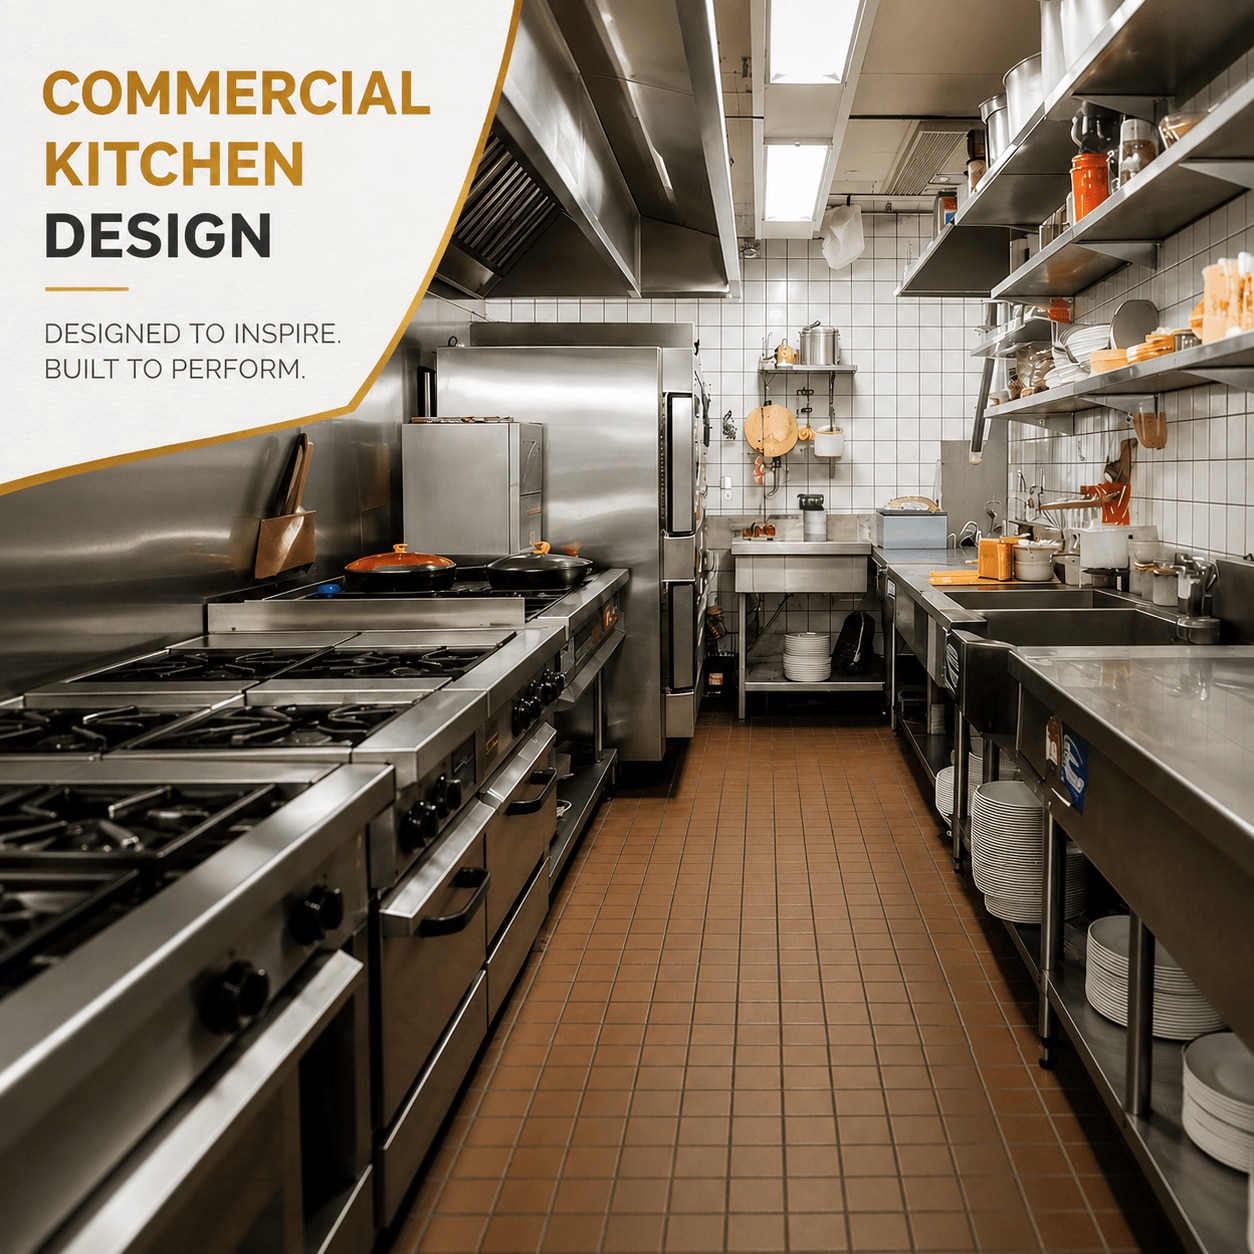 | Commercial Kitchen Planning & Design A commercial kitchen is the operational centre of a restaurant, café, hotel or other foodservice business. View product → |
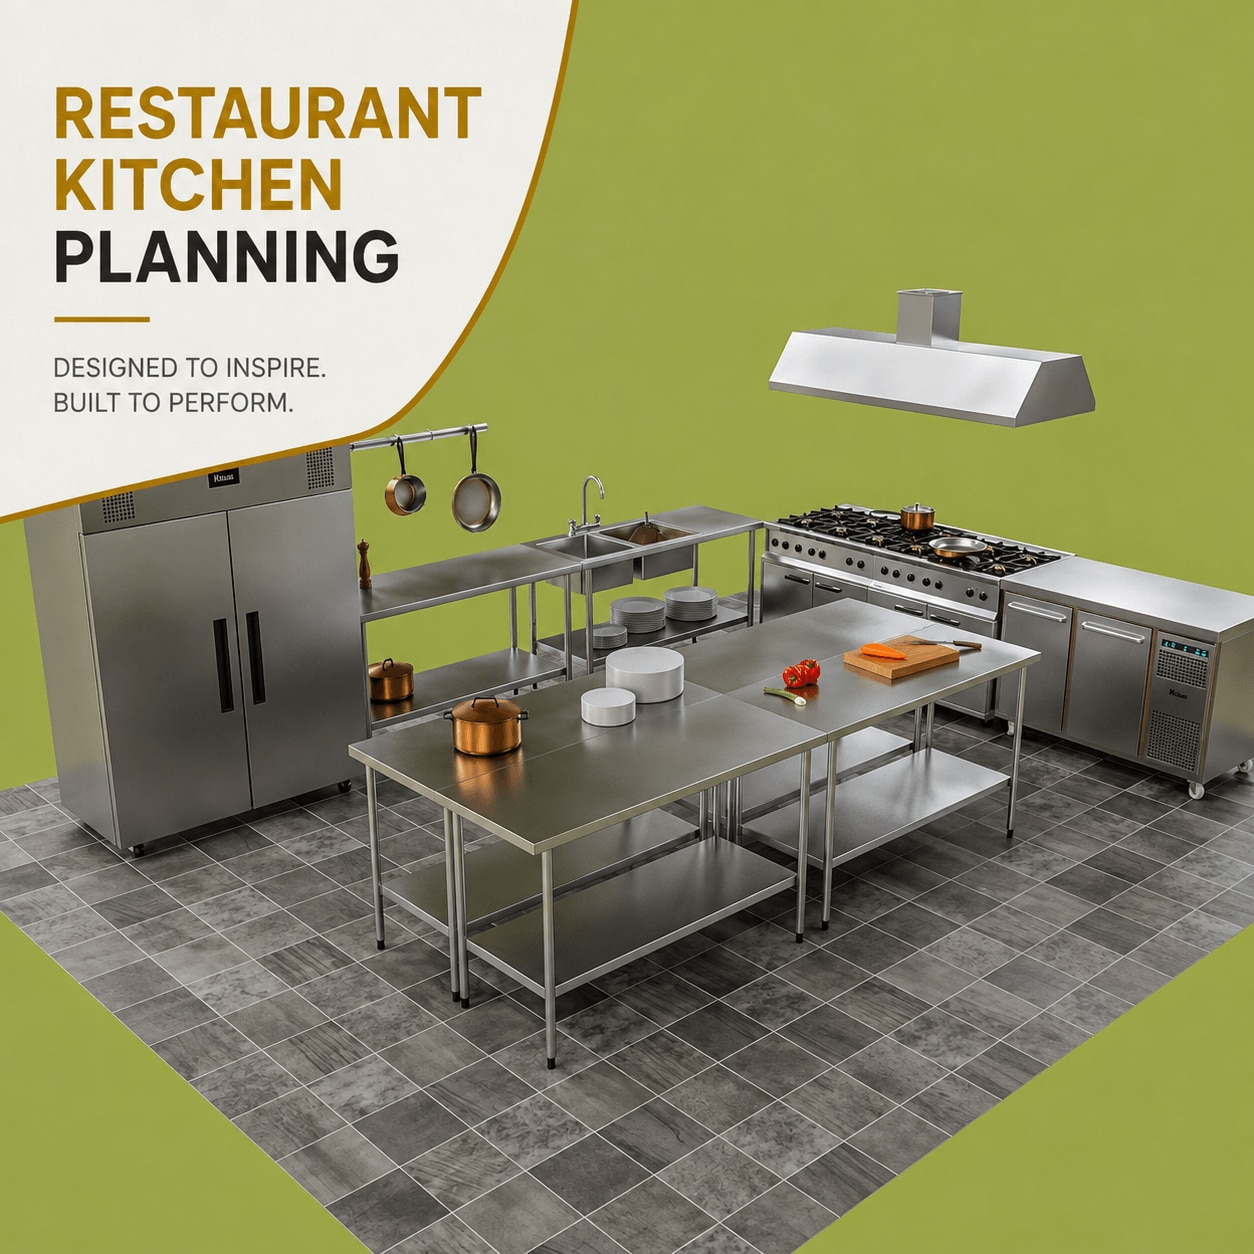 | Commercial Kitchen Planning & Design Restaurant kitchens have to serve two businesses at the same time: food production behind the scenes and customer service at the front. View product → |
Frequently asked questions
What must a commercial kitchen consultant establish before drawing the layout?
Establish the governing authority, landlord restrictions, building use, operating hours, fire requirements, exhaust-discharge rights, LPG or PNG feasibility, drainage capacity, power, water pressure and approval interfaces.
How should the menu and site become production requirements?
Translate the menu into batch sizes, covers, preparation steps, holding times, cooking methods, storage volumes, equipment capacities, staffing needs and utility loads, then check them against the site's measured constraints.
Which drawings and schedules should the design consultant deliver?
Request dimensioned equipment layouts, workflow plans, reflected ceiling and floor plans, sections, elevations, utility drawings, ventilation layouts, drainage details, equipment schedules and coordinated builder's-work information.
How should ventilation, utilities, drainage and fire systems be coordinated?
Coordinate hood capture, exhaust routes, make-up air, electrical loads, gas lines, water points, grease management, floor drains, fire suppression, access clearances and authority requirements on one clash-checked services plan.
How do you take the design from tender to a tested handover?
Issue a complete tender package, compare compliant bids, approve shop drawings, inspect installation, commission each service and appliance, test safety systems, record defects and collect as-built drawings, warranties and operating manuals.
Related products
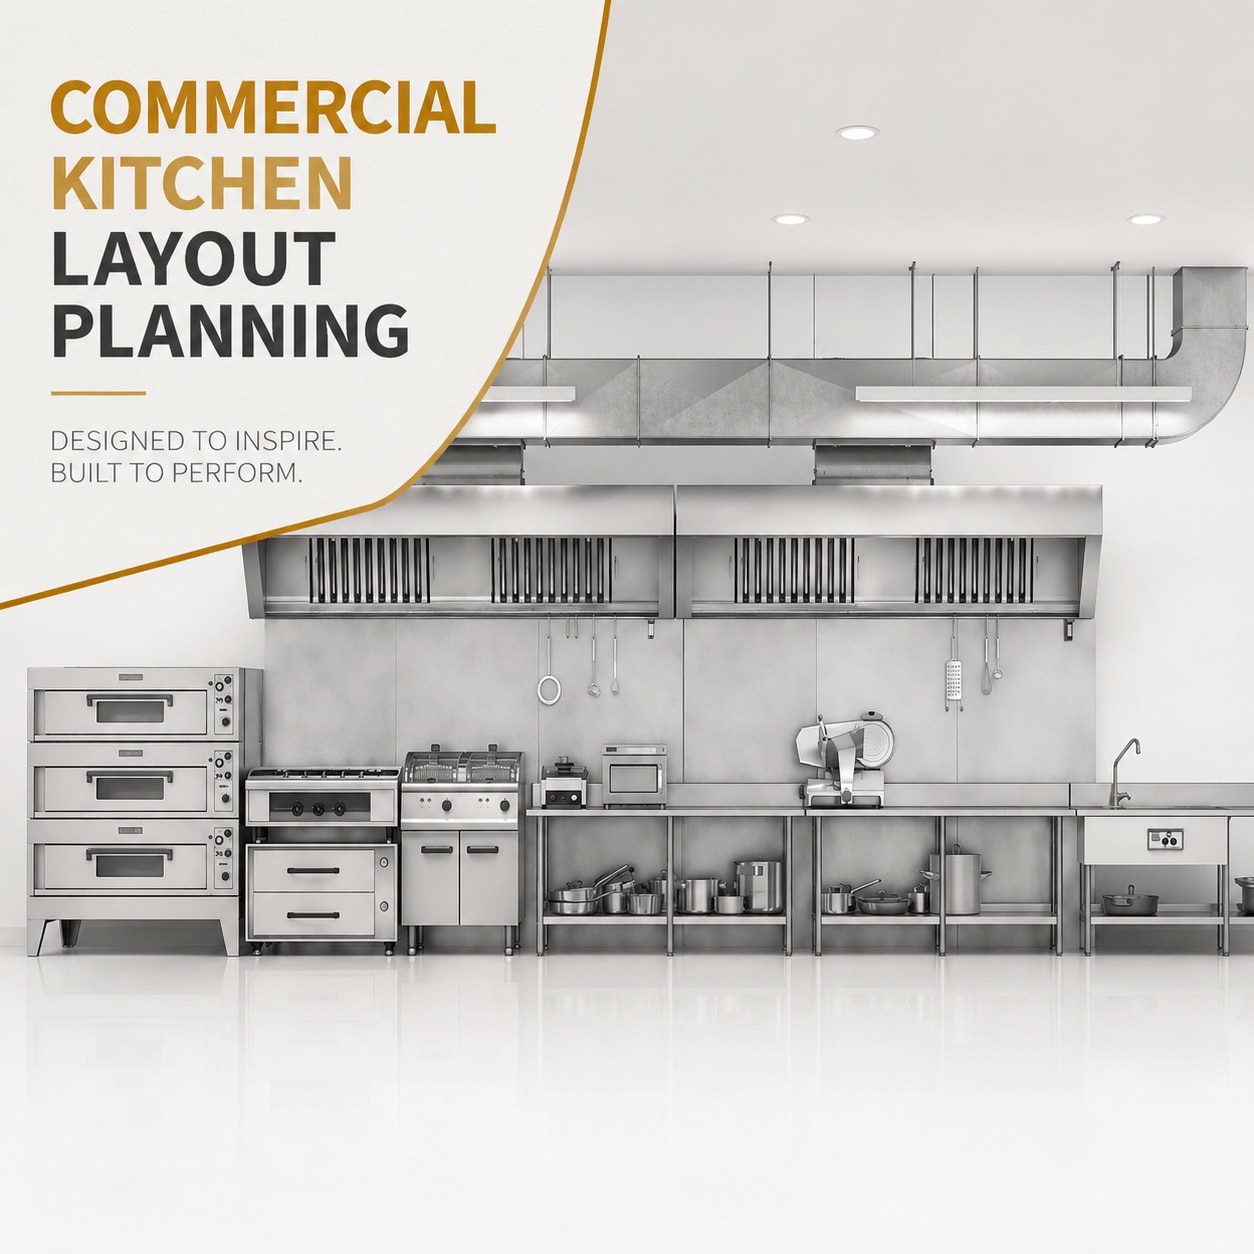 | Commercial Kitchen Planning & Design Commercial Kitchen Layout Planning A good kitchen layout determines how people, ingredients, equipment, prepared food and waste move through the working environment. View product → |
 | F&B Project Development & Setup Opening a restaurant involves many decisions that have to happen in the right sequence. View product → |
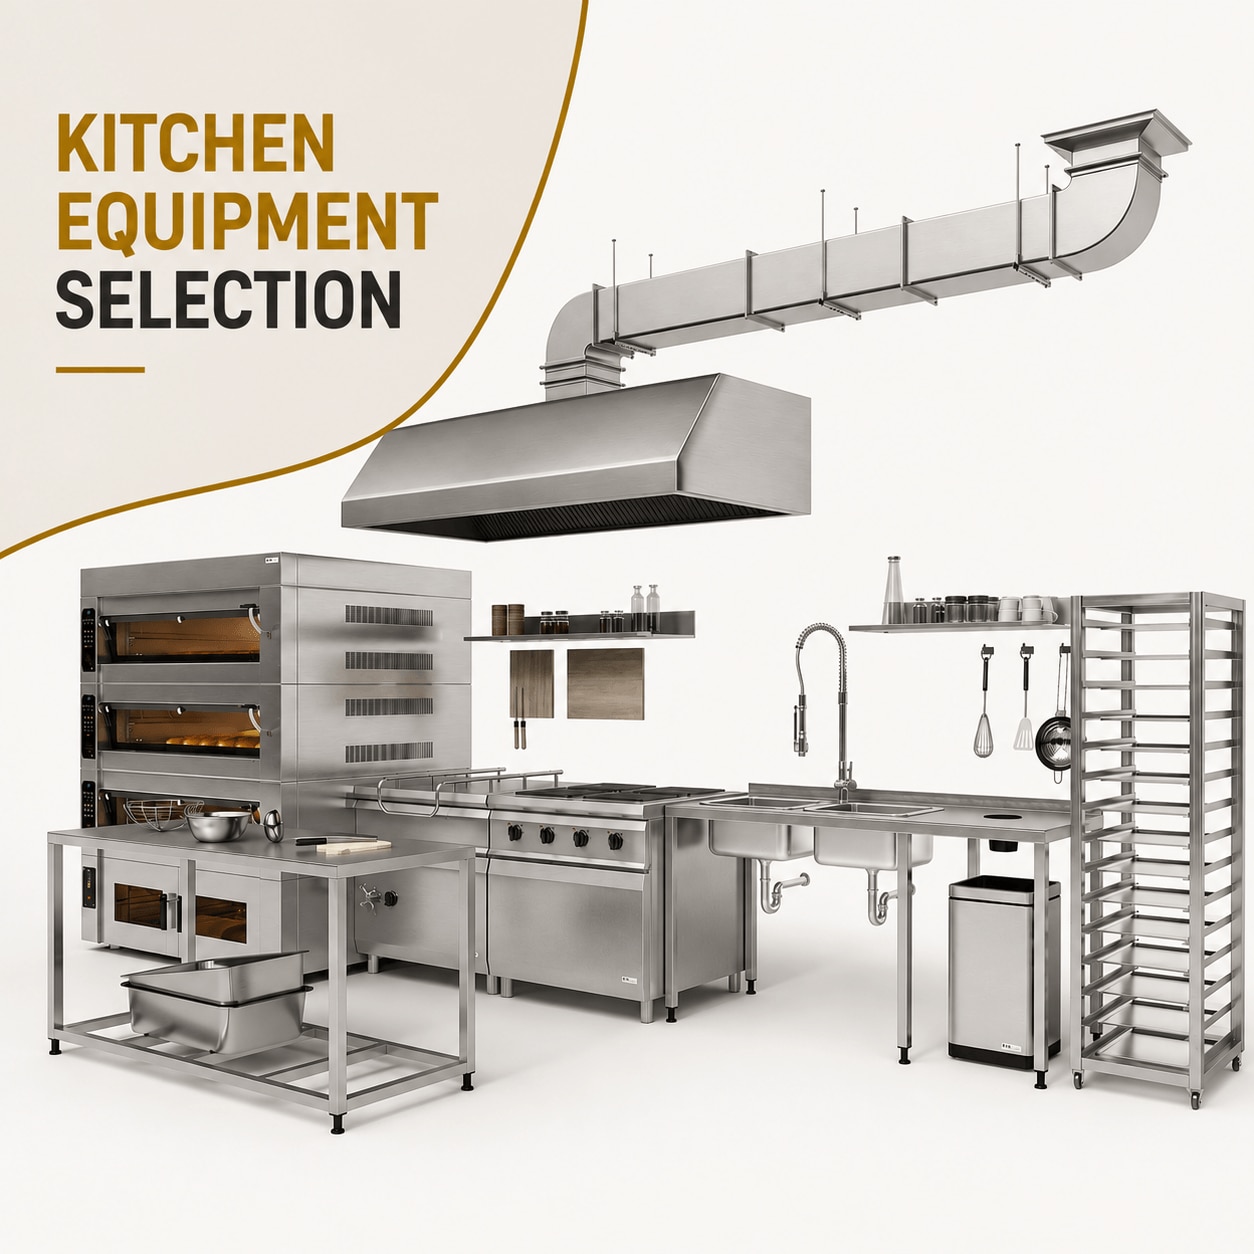 | Commercial Kitchen Equipment Consulting Once the equipment requirement has been established, the next challenge is deciding what equipment is actually appropriate. View product → |
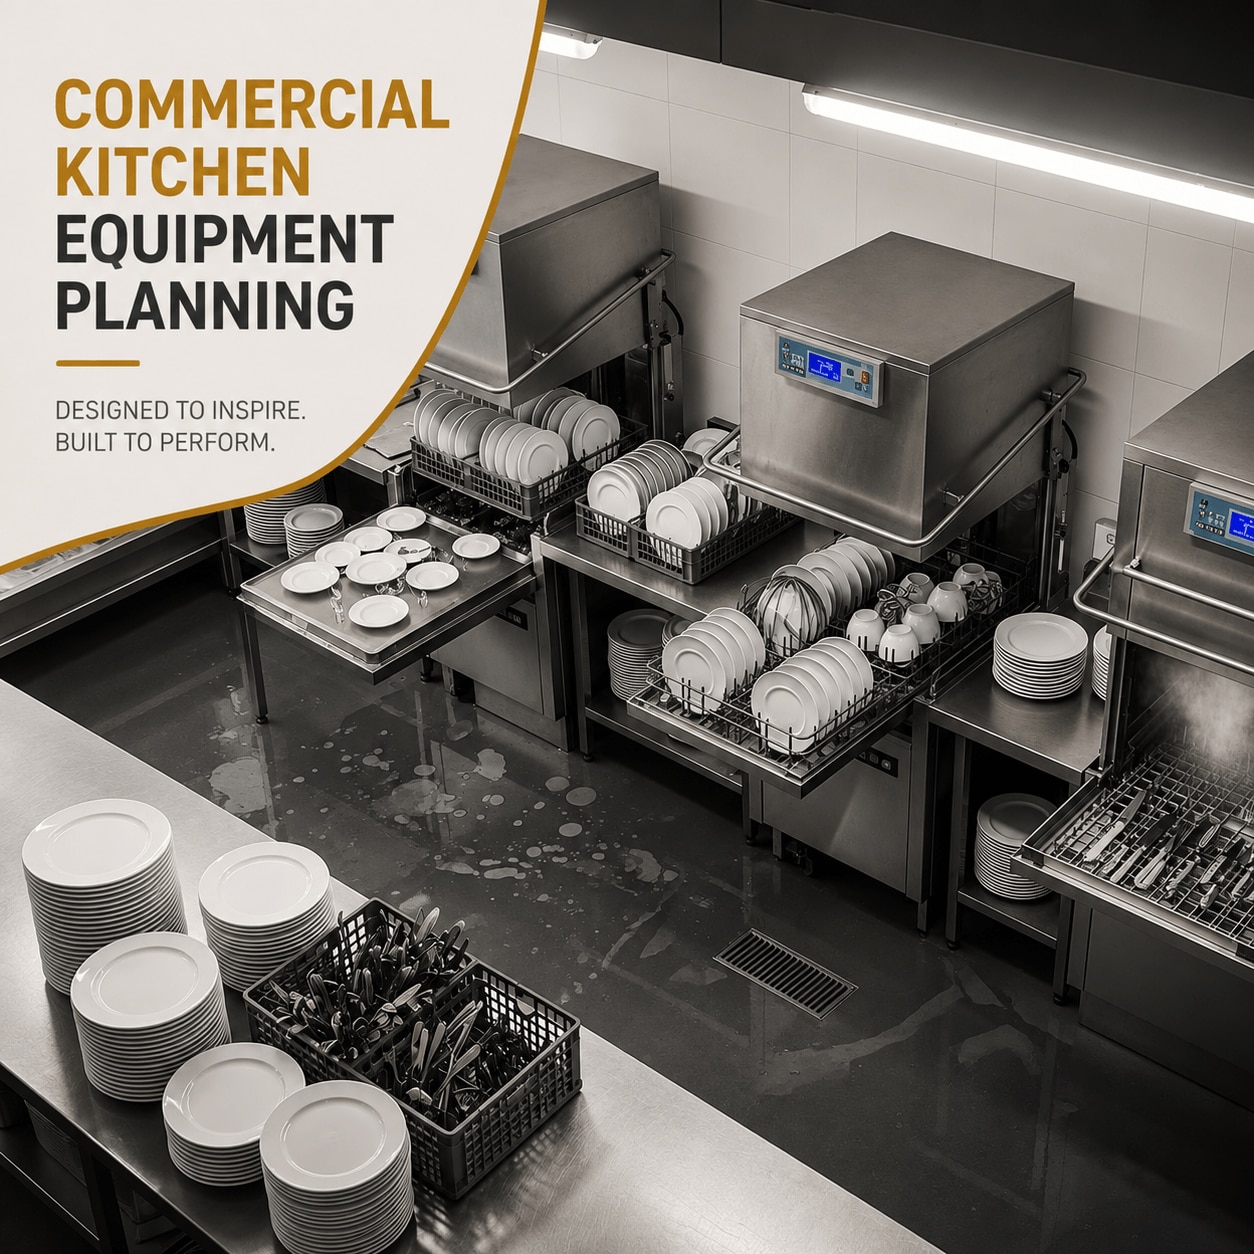 | Commercial Kitchen Equipment Consulting Commercial Kitchen Equipment Planning Kitchen equipment should be selected because the operation needs it, not simply because it is available, familiar or visually appealing. View product → |
Keywords