A restaurant kitchen cannot be judged by a glossy 3-D view or by whether every appliance fits on the floor. You need to test the designer’s process, drawings, utility coordination, approvals, installation control and commissioning evidence before committing your site and budget.
Key takeaways
- Define peak covers, batch sizes and delivery volume before drawing the layout.
- Assign equipment, utilities, compliance and commissioning deliverables to named specialists.
- Test workflow, exhaust, drainage, LPG, electrical loads and fire access before construction.
- Require equipment start-up tests, training records and snag closure at handover.
What a Delhi kitchen designer handles from survey to handover
A commercial kitchen designer near Delhi turns a site into a buildable operating system, not merely a pleasing floor plan. The process starts with production demand: peak-hour covers, batch sizes, delivery volume, receiving frequency, menu and service model—not floor area alone.
1. Measure the site, including access routes, floor levels, ceiling height, shaft capacity, power supply, water pressure, drainage, gas source, delivery access, waste movement and maintenance clearances. Check landlord restrictions on exhaust discharge, façade changes, odour, noise and delivery hours.
2. Review the menu, service style, production methods, staff movement, storage days and receiving pattern.
3. Convert that brief into workflow and zoning for receiving, storage, preparation, cooking, plating, dishwashing and waste holding.
4. Select equipment and record each unit’s fuel, connected load, water demand, drainage point, exhaust requirement and heat output.
5. Produce a scaled equipment layout, then coordinate MEP services before construction begins.
6. Issue fabrication drawings, elevations, sections, utility points, exhaust drawings and a coordinated utility matrix.
7. Fabricate and install equipment while checking levels, clearances, access panels and serviceability.
8. Commission gas, electrical, water, drainage, refrigeration, exhaust and safety systems under operating load.
9. Handover as-built drawings, manuals, training records, warranties, defects and outstanding responsibilities.
A designer coordinates this sequence; approvals do not automatically form part of the fee. Confirm in writing who handles municipal, fire, gas and building approvals, and separate concept, supply, fabrication, installation and commissioning deliverables.
How to brief and shortlist the right designer for your restaurant
1. Before requesting prices, send a one-page brief covering cuisine, menu, daily and peak-hour covers, dine-in and delivery mix, service hours, production methods, batch sizes, staff count, storage days, receiving frequency, premises size, available power, gas source, water supply and budget range. Add landlord limits on exhaust, access, waste movement and noise.
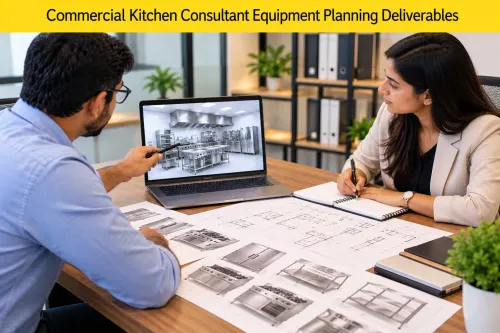
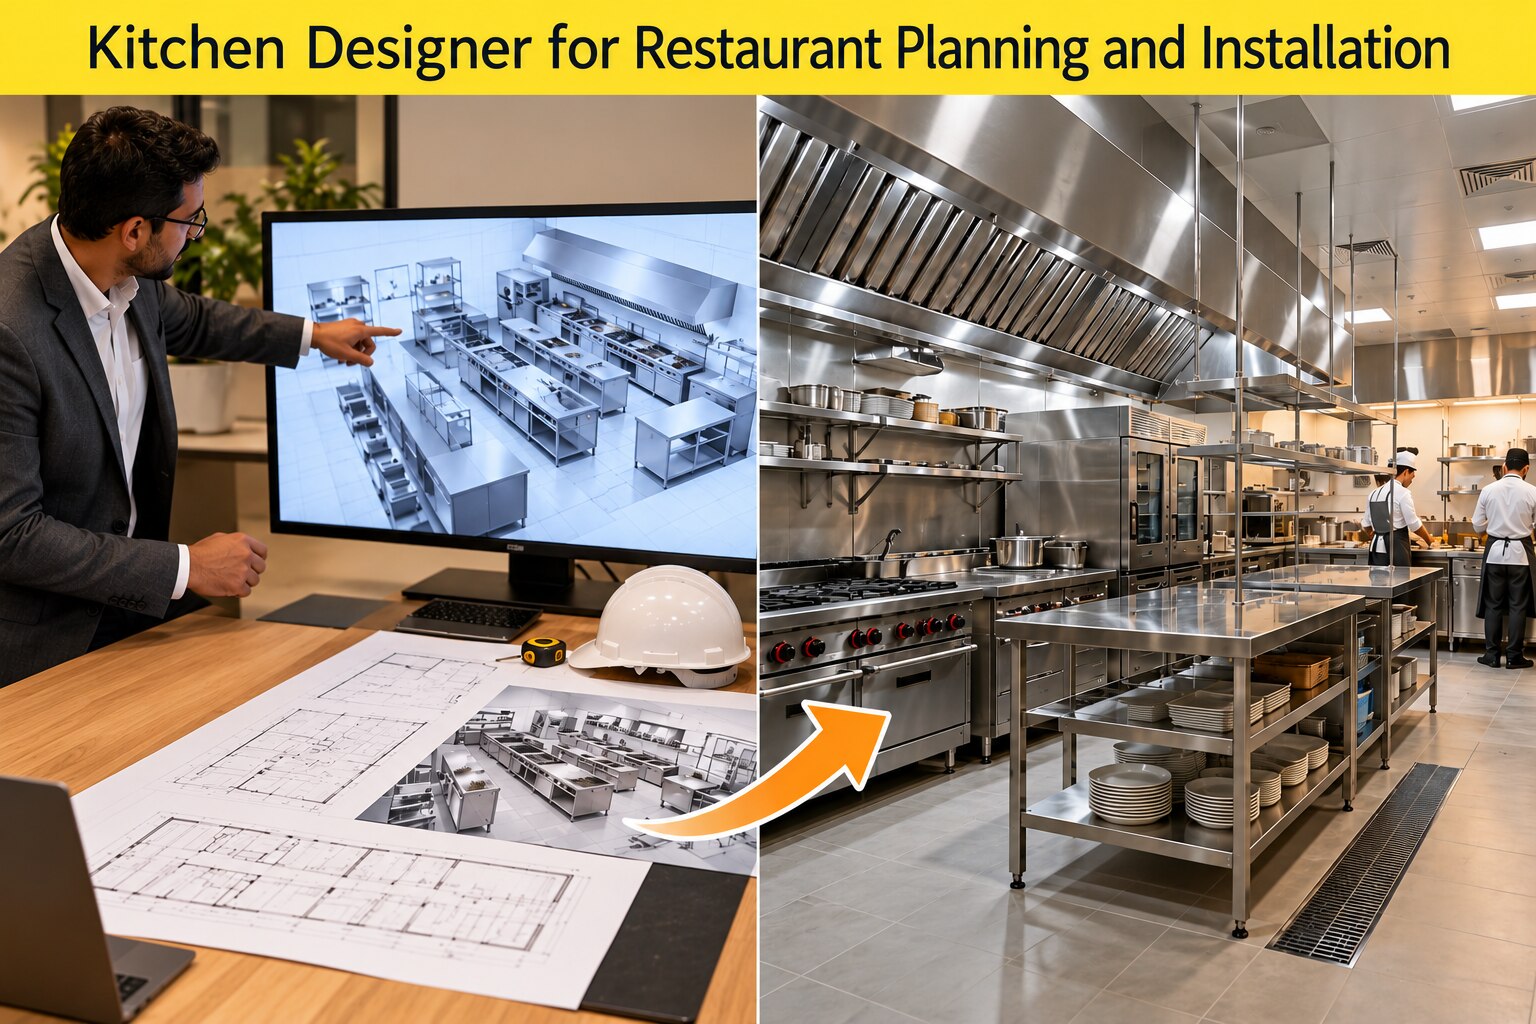
2. Require proposals to separate concept planning, scaled layout, MEP coordination, equipment supply, fabrication, installation and commissioning. Ask for an equipment schedule and utility matrix showing each appliance’s fuel, connected electrical load, water demand, drainage point, exhaust requirement, heat output and maintenance clearance. A 3-D image without coordinated services is decoration, not a buildable plan.
3. Test every shortlisted kitchen designer near me restaurant in Delhi result against completed projects matching your format, cuisine, service model, site constraints and production volume. Request client references, photographs of installed kitchens, contact details for operating references, working drawings, installation-supervision arrangements, programme, exclusions, warranty terms and commissioning responsibilities.
4. Call the operating references and ask what failed, who corrected installation changes and whether the kitchen met peak service. Reject a designer who cannot explain utility loads, maintenance access or changes made during installation. Require the proposal to state who handles fire, gas, electrical and landlord coordination before you compare its price.
Which specialist owns each kitchen planning deliverable
Each deliverable needs one owner, one reviewer and a stated approval route; otherwise a low-cost bundled fee can hide gaps between design, supply and construction.
| Role | Primary owner | Main responsibility |
|---|---|---|
| Kitchen designer | Operational kitchen package | Layout, equipment schedule, fabrication coordination and kitchen drawings |
| Restaurant consultant | Operating brief | Concept, feasibility, menu-production model and service requirements |
| Architect | Building package | Structural coordination, access, building interfaces and architectural approvals |
| Interior designer | Customer-facing package | Finishes, counters, visual integration and public-area appearance |
| MEP consultant | Services engineering | Coordinated electrical, plumbing, HVAC and fire-service design |
| Exhaust specialist | Ventilation package | Hood, duct, make-up air and discharge validation |
| Equipment dealer | Supply package | Specified appliances, manuals, warranties and delivery |
| Turnkey contractor | Agreed construction scope | Civil works, installation, coordination and programme management |
Require this document set before approving fabrication:
- Measured survey, adjacency diagram, zoning plan and scaled equipment layout
- Sections, elevations, reflected ceiling plan and exhaust drawings
- Plumbing, electrical points and gas plans
- Equipment schedule identifying fuel, connected load, water, drainage, exhaust and heat output
- Utility matrix, bill of quantities, programme and installation punch list
The kitchen designer owns the operational package, but the MEP consultant reviews service loads and the architect confirms building interfaces. The exhaust specialist approves ventilation calculations; the authority or landlord controls statutory acceptance.
A restaurant kitchen planning service in Delhi should show these review and approval routes in writing, including exclusions, warranty responsibility and commissioning ownership.
How to test the layout, utilities and Delhi compliance route before construction
A workable Delhi kitchen proves its route before procurement: receiving must lead to dry and cold storage, raw preparation, cooking, plating or dispatch, dishwashing and waste holding without crossing clean food paths.
1. Walk the route at peak service. Separate raw proteins from cooked and ready-to-eat food, and keep utensil washing away from preparation. Mark handwash basins, staff entry, customer interface, emergency exits and maintenance clearances.
2. Inspect construction details. Specify smooth, impervious, cleanable work surfaces; floor falls toward accessible drains; pest-control access; and a grease interceptor that can be opened and cleaned without removing fixed equipment.
3. Issue a utility matrix for every appliance. Record connected and demand electrical loads, phase allocation, earthing, gas pressure and isolation valves, hot and cold water, pipe sizes, traps, cleanouts, drainage invert levels, exhaust and replacement-air volumes, refrigeration heat rejection and service clearances.
4. Test the drawing against the building. Show every sink, dishwasher, handwash basin, floor drain and equipment discharge. Confirm LPG or PNG ventilation, cylinder or manifold location, hood suppression, fire-rated penetrations, fire exits and travel paths before buying equipment.
5. Assign each approval check to its owner.
Confirm FSSAI Schedule 4 hygiene controls with the food-safety lead, Delhi municipal requirements with the architect, the fire NOC route with the fire consultant, LPG or PNG safety with the fuel specialist, electrical load approval with the MEP consultant, and drainage, grease-interceptor, exhaust-discharge and landlord rules with the relevant authority or building manager.
Freeze procurement only after written confirmations and coordinated drawings are issued. Late changes to a shaft, fuel line or exit can trigger civil work, delay approvals and strand otherwise suitable equipment.
What installation supervision and commissioning should prove
Operational handover is earned by test results and signed records, not by delivery of stainless-steel equipment. Use an acceptance sheet with pass/fail fields, measured readings and a named person responsible for each correction.
1. Test the hood under operating conditions: record exhaust airflow, capture and containment, make-up-air volume and kitchen pressure. Inspect duct access doors, grease-cleaning points and discharge arrangements; smoke or grease entering the dining area is a failed handover.
2. Record gas pressure at the appliance, complete a documented leak test, and operate every emergency gas shutoff. Verify electrical insulation resistance, phase allocation, protective devices and earthing before energising equipment.
3. Run every water-fed appliance and record flow, hot-water temperature, drain discharge and recovery without standing water. Test refrigeration pull-down to the agreed operating temperature and recovery after door opening or product loading.
4. Record the dishwasher’s final-rinse temperature or chemical dosing result. Test fire-suppression interlocks so fuel and electrical supplies isolate correctly, then confirm that filters, valves, panels and appliances remain serviceable after adjacent equipment is fixed.
5. Attach serial numbers, warranty contacts, cleaning instructions, staff-training attendance, as-built utility changes and outstanding defects. Give every punch-list item an owner, due date and acceptance sign-off.
Compare a proposal from Vinship Restaurant Consultant against a defined survey, coordinated drawings, equipment and utility schedules, installation supervision, stated statutory-coordination boundaries and documented commissioning. Price concept planning, supply, fabrication, installation and post-installation support separately, and release final payment only after the agreed performance checks pass.
Related products
 | Commercial Kitchen Planning & Design A commercial kitchen is the operational centre of a restaurant, café, hotel or other foodservice business. View product → |
 | Commercial Kitchen Planning & Design Restaurant kitchens have to serve two businesses at the same time: food production behind the scenes and customer service at the front. View product → |
Frequently asked questions
What does a commercial kitchen designer near Delhi handle?
They translate menu, peak-hour covers, batch sizes, delivery volume and receiving frequency into a buildable kitchen plan, then coordinate equipment, utilities, installation and handover checks.
How should you brief and shortlist a restaurant kitchen designer in Delhi?
Give candidates your menu, service model, site survey information, production demand and project budget, then compare named deliverables, relevant restaurant experience and installation supervision.
Which specialist owns each kitchen planning deliverable?
The kitchen designer owns workflow and equipment coordination; architects handle building integration; MEP engineers design utilities; fire consultants address fire systems and access; licensed specialists complete regulated installations.
How can you test a restaurant kitchen layout before construction?
Run a station-by-station workflow review using receiving, storage, preparation, cooking, dispatch, warewashing and waste routes, while checking utility loads, extraction, drainage and the Delhi compliance route.
What should installation supervision and commissioning prove?
Handover should document equipment start-up, temperatures, airflow, electrical and gas checks, drainage performance, operator training, warranties, manuals and closure of every snag.
Related products
 | Commercial Kitchen Planning & Design Commercial Kitchen Layout Planning A good kitchen layout determines how people, ingredients, equipment, prepared food and waste move through the working environment. View product → |
 | F&B Project Development & Setup Opening a restaurant involves many decisions that have to happen in the right sequence. View product → |
 | Commercial Kitchen Equipment Consulting Commercial Kitchen Equipment Planning Kitchen equipment should be selected because the operation needs it, not simply because it is available, familiar or visually appealing. View product → |
 | Hospitality & Institutional Consulting Hospital Foodservice Consulting Hospital foodservice has requirements that extend beyond conventional restaurant operations. View product → |
Keywords