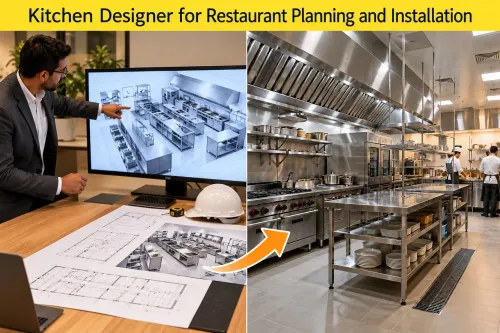
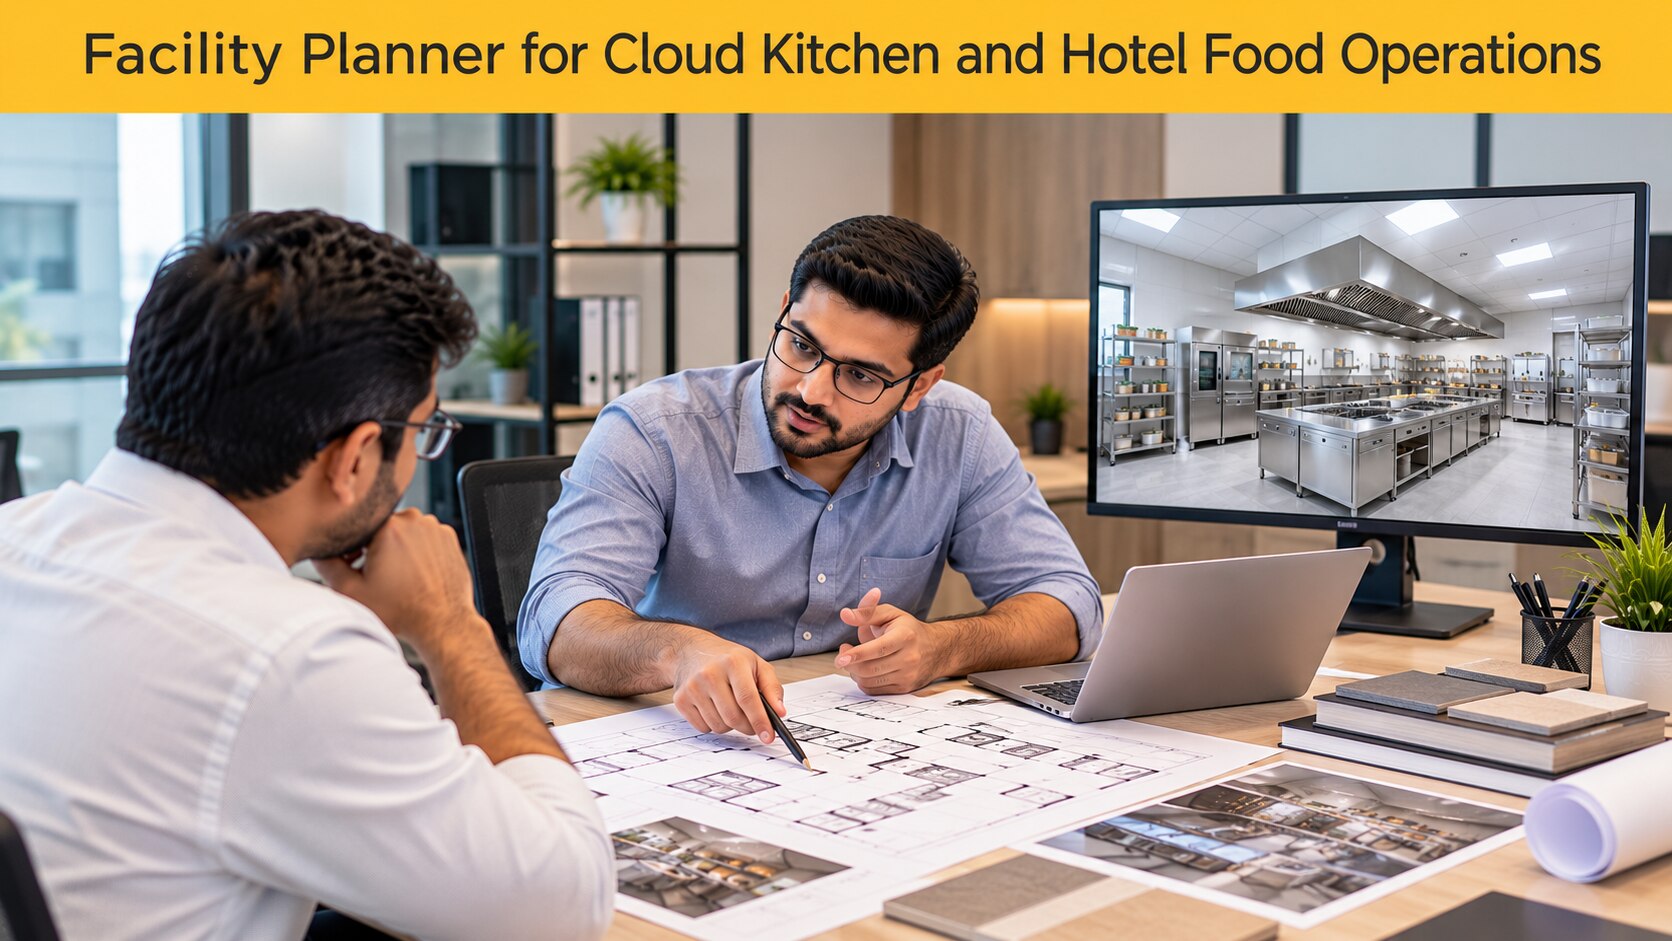
A hotel or delivery kitchen fails when capacity, circulation, utilities, food-safety zoning and approvals are treated as separate tasks. Use a staged planning method to turn demand into layouts, equipment schedules, utility loads, procurement documents and an opening-readiness check that fits Delhi’s site and regulatory conditions.
Key takeaways
- Freeze volumes, menus, flows, budget and authority responsibilities before drawing the kitchen.
- Size storage and equipment from peak orders, preparation times and delivery windows.
- Test Delhi site services, approvals, exhaust routes and waste movement before signing the lease.
- Use coordinated tender documents and an opening-readiness test to prevent costly surprises.
Define the Facility Planner’s Scope Before Drawing the Kitchen
Freeze the operating brief before anyone places equipment on a drawing. The owner must approve the food operations, service volumes, flows, constraints, opening date, budget basis and authority responsibilities before design advances.
Record every operation: all-day dining, specialty outlets, breakfast buffet, pastry and bakery, banquet production, staff meals, room service, minibar, satellite finishing kitchens, central production and delivery brands. Add each service period, guest, delivery, receiving, refuse and dirty-ware route, landlord restrictions, intended opening date, budget basis, and the person authorised to approve scope, cost and standards.
A hotel facility planner in Delhi should also confirm FSSAI premises responsibilities, fire-review requirements, exhaust routes, drainage, utility capacity and landlord permissions before fixing the production model. Keep riders, raw deliveries, waste carts, dirty ware and guests out of one shared corridor or lift.
| Planning stage | Decision it resolves | Owner approval before advancing |
|---|---|---|
| Operational brief | What the property must produce, when and for whom | Operations, budget, flows and authorities |
| Concept plan | Whether central production, outlet kitchens, satellites or outsourcing fit the property | Production model and zoning |
| Schematic layout | Where adjacencies, circulation and service routes sit | Dimensioned zones and access paths |
| Equipment schedule | Capacity, dimensions, connections and clearances for each menu task | Models, loads and access |
| Tender package | Specifications, cleanable construction, exhaust, utilities, responsibilities and testing criteria | Scope, bill of quantities and responsibility matrix |
| Site supervision | Whether sleeves, drains, ducts, gas, electrical capacity and service access match drawings | Concealed-work inspections and deviations |
| Commissioning review | Whether recipes, staffing, training, cleaning, temperature records, pest control, waste handling and trial service work | Opening readiness before guests or orders arrive |
Turn Demand Into Capacity, Storage and Equipment Decisions
A facility planner hotel for food operations in Delhi must size the bottleneck, not the daily meal count. A 1,000-meal day can need less equipment than a 600-meal day if breakfast, banquet service and delivery dispatch collide.
1. Build an outlet matrix with covers by meal period, breakfast peak covers, banquet covers, room-service orders per hour, delivery orders, menu mix and dispatch cut-offs.
2. Model the busiest 15-minute and 30-minute windows. For each menu family, record batch size, cooking time, recovery time, holding time, plating or packing rate and transfer time. This exposes failures at blast chilling, packing, lifts and dispatch.
3. Size refrigerators and freezers from usable product volume, delivery frequency, packaging, raw and ready-to-eat separation, and maximum simultaneous production. Hold hot food at 60°C or above and chilled food at 5°C or below; add blast-chilling capacity for cooked-ahead production.
4. Calculate dishwashing from racks per hour, peak returns, utensil mix, banquet surges and clean-storage capacity. Include cold and hot assembly, packaging stations, refuse volume, segregated waste, cardboard, rejected food and used-oil collection.
5. Make the equipment schedule state output per hour, pan or rack capacity, recovery time, footprint, service clearance, electrical or gas load, water, drainage, exhaust and cleaning access. The utility schedule must test simultaneous peak electricity, gas, hot-water recovery, make-up air, refrigeration heat rejection and drainage discharge, not an assumed diversity factor.
A capacity review that omits transfer routes and refuse space can produce a technically adequate kitchen that cannot dispatch safely or cleanly.
Choose the Right Production Model for Hotel and Cloud-Kitchen Orders
Choose the production model menu by menu, not outlet by outlet. Compare quality sensitivity, batch size, labour skill, holding time, transport distance, reheating loss, cold-chain requirement and peak demand before assigning work.
| Model | Best use | Main trade-off |
|---|---|---|
| Central hotel kitchen | Sauces, marinades, bakery and bulk batches | Skilled labour and equipment are shared; transport and holding add risk |
| Outlet kitchen | High-volume food needing immediate service | Duplicated equipment and peak labour increase cost |
| Satellite finishing kitchen | Crisp, delicate or high-value items | Short holding protects quality but needs local skill and space |
| Commissary | Multi-outlet, multi-brand batch production | Efficient at scale; cold-chain and dispatch controls become critical |
| Outsourced preparation | Standardized, low-sensitivity items | Less capital; supplier quality, lead time and traceability become dependencies |
| Hybrid model | Central batches with local finishing | Usually balances cost and quality; coordination is harder |
For a cloud kitchen facility planner in Delhi, map delivery radius, aggregator peaks, SKU count, multi-brand production, order staging, packaging, rider queues, dispatch sequencing, returns, and separate hot and cold assembly. Make dispatch a distinct zone with temperature protection and a handoff route away from production, fire exits, goods receiving and hotel guests.
Compare a shared kitchen, leased shell, converted retail unit and purpose-built facility by usable area, exclusivity, expansion rights, ventilation permission, loading access, shared-equipment limits, landlord consent and fit-out risk. A facility planner hotel for food operations in Delhi must also test whether riders, refuse carts, raw deliveries and dirty ware share a corridor or lift.
That conflict can defeat an otherwise sound equipment plan.
Test the Delhi Site, Approvals and Building Services Before Lease Commitment
A Delhi property is lease-ready only when it can support the proposed food operation physically, hygienically and legally. Before signing, verify floor area, floor loading, ceiling height, equipment delivery path, service-lift width and height, turning space, exhaust route, roof penetrations, make-up air, drainage points, grease-trap location, electrical capacity, gas permissions, water pressure and waste-collection access.
1. Walk every route with scaled equipment: separate receiving, refuse removal, stewarding, guest-facing service and food dispatch. Prevent raw deliveries, dirty ware, waste carts, guests and cloud-kitchen riders from sharing one corridor or lift.
2. Specify coved or sealed floor-to-wall junctions, falls to accessible drains, non-absorbent worktops, washable wall finishes, protected lights and service access. Treat the premises, including delivery-only brands, as an FSSAI-licensed Food Business Operator site. Convert Schedule 4 into zones for potable water, pest control, hygienic food-contact surfaces, raw-material handling and finished-food protection.
3. Confirm the jurisdiction and approval path with the relevant municipal authority or NDMC, Delhi Fire Service, FSSAI and Delhi Pollution Control Committee. Check Legal Metrology, lift, boiler, LPG and electrical approvals where applicable.
4. Review fire strategy before fixing LPG storage, exhaust shafts, exits or penetrations. Coordinate canopy, grease filtration, duct-cleaning access, discharge location, odour control, combustion air and make-up air with HVAC and fire design. Check DPCC documents for air emissions, fuel-burning equipment, wastewater and waste handling; existing hotel permissions may not cover added cloud-kitchen loads.
A hotel facility planner in Delhi or cloud kitchen facility planner in Delhi should complete this evidence-based site review before drawings are final.
Convert the Plan Into Tender Documents and an Opening-Readiness Test
Before handover, require two deliverables: a coordinated tender package and recorded proof that the facility performs under its busiest operating conditions.
1. Issue an approved brief, zoning and adjacency plan, dimensioned schematic and detailed layouts, equipment schedule, reflected ceiling plan, exhaust and make-up-air drawings, plumbing and drainage plan, electrical and gas load schedule, refrigeration schedule, fire-coordination drawings, waste plan, finish schedule, tender scope, bill of quantities and responsibility matrix.
2. Make every bidder state the proposed model, output, dimensions, utility consumption, warranty, lead time, installation inclusions, commissioning method and spare-parts support. Reject “or equivalent” offers that omit measurable performance or connection details.
3. Before concealment, inspect drain falls, sealed joints, equipment clearances, duct-cleaning access, grease-interceptor access, floor loading, service-lift routes and utility labels. Photograph each inspection and assign unresolved items to a named party.
4. Commission cooking batches, blast chilling, refrigeration, hot holding, dishwashing, exhaust, make-up air, hot water, dispatch staging and waste removal together at peak load. Record temperatures, cycle times, pressure, airflow, electrical demand, gas performance, drainage and recovery time.
Then run recipe trials, packing tests, rider handoffs, banquet surges and room-service peaks. Vinship Restaurant Consultant, acting as a hotel food operations consultant in Delhi, can coordinate these checks while the owner retains approval of scope, budget and operating standards.
Related products
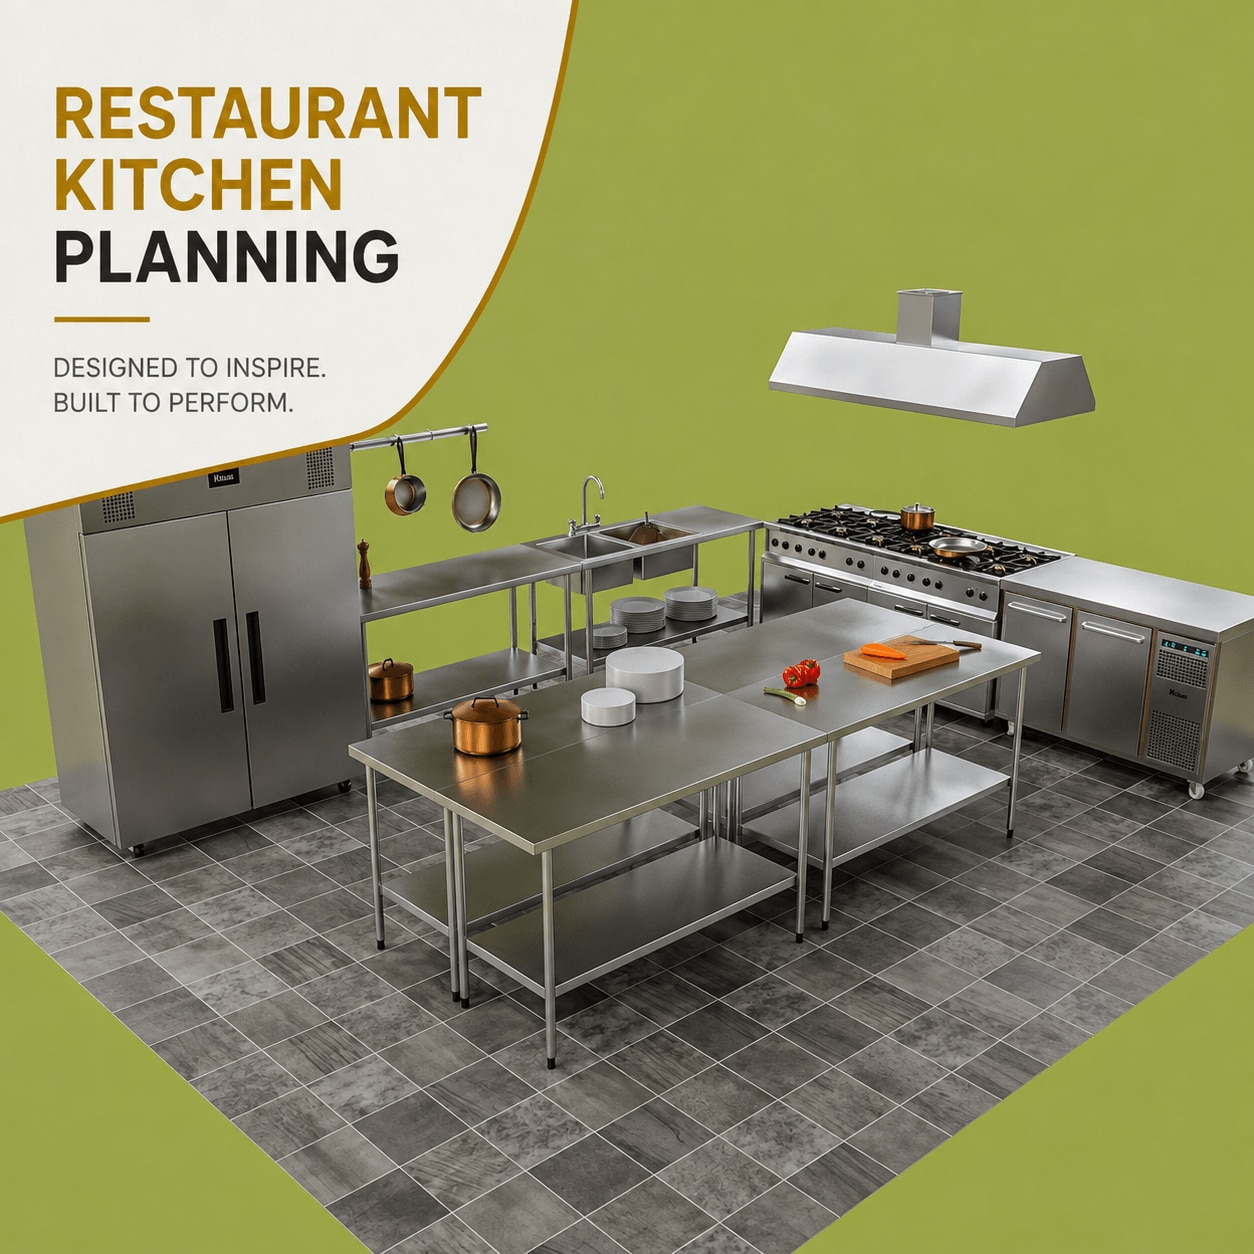 | Commercial Kitchen Planning & Design Restaurant kitchens have to serve two businesses at the same time: food production behind the scenes and customer service at the front. View product → |
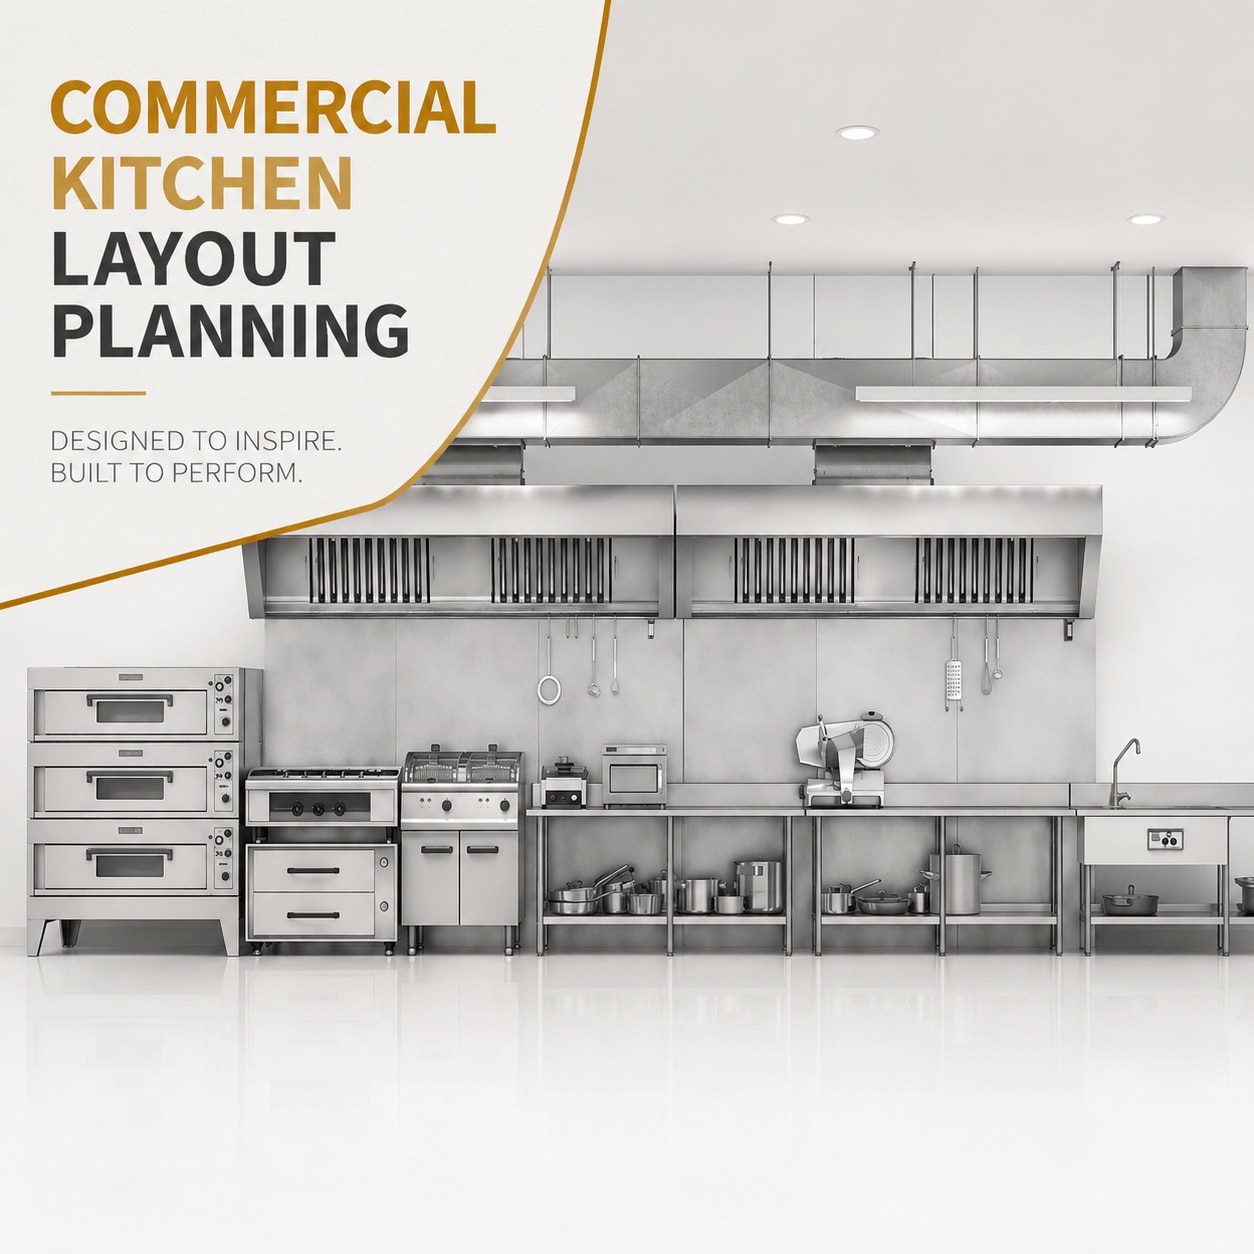 | Commercial Kitchen Planning & Design Commercial Kitchen Layout Planning A good kitchen layout determines how people, ingredients, equipment, prepared food and waste move through the working environment. View product → |
Frequently asked questions
What should a facility planner define before designing a hotel or cloud kitchen?
Define the menu, operating model, service volumes, peak periods, food and staff flows, constraints, opening date, budget basis and authority responsibilities.
How do demand forecasts affect kitchen capacity and equipment selection?
Translate peak orders into preparation hours, batch sizes, holding times, storage volumes and equipment output before selecting appliances or room sizes.
Which production models suit hotel and cloud-kitchen operations?
Compare cook-to-order, batch production, commissary production, cook-chill and hybrid models against menu complexity, delivery windows, labour, space and food-quality requirements.
What should you test at a Delhi site before committing to a lease?
Check power load, water supply, drainage, gas, exhaust discharge, waste routes, fire access, delivery access, structural limits and required approvals.
What should a kitchen tender and opening-readiness test include?
Include coordinated layouts, equipment schedules, utility points, specifications, scope boundaries, commissioning requirements, training, trial production and corrective-action checks.
Related products
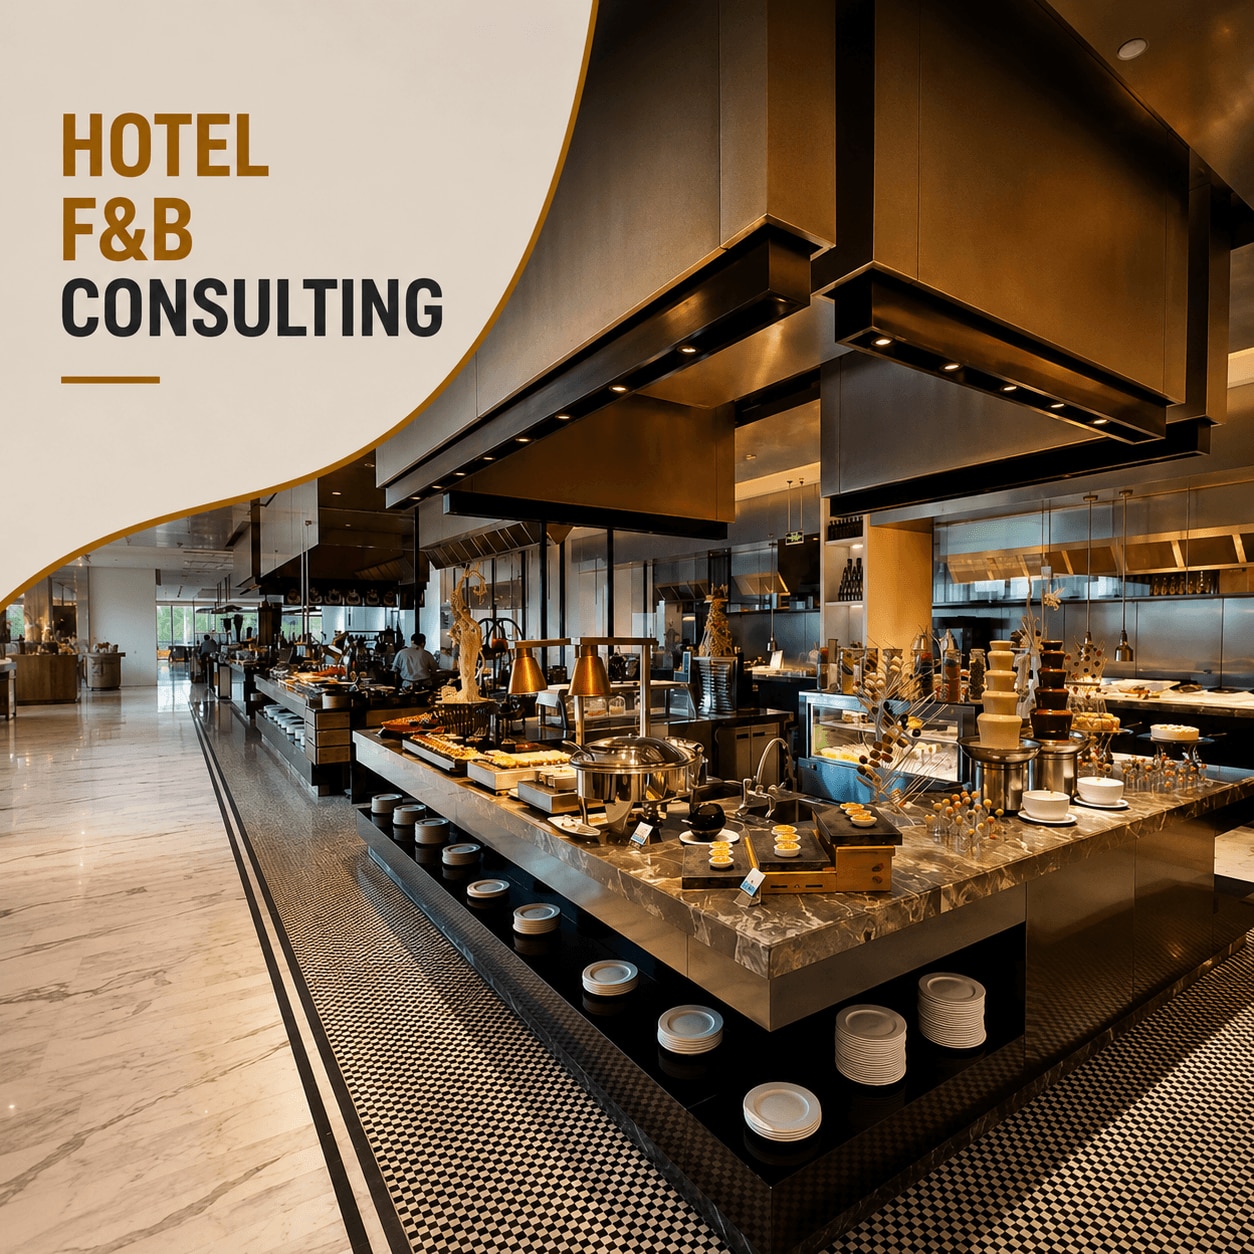 | Hospitality & Institutional Consulting Hotel food and beverage operations operate within a more complex environment than many standalone restaurants. View product → |
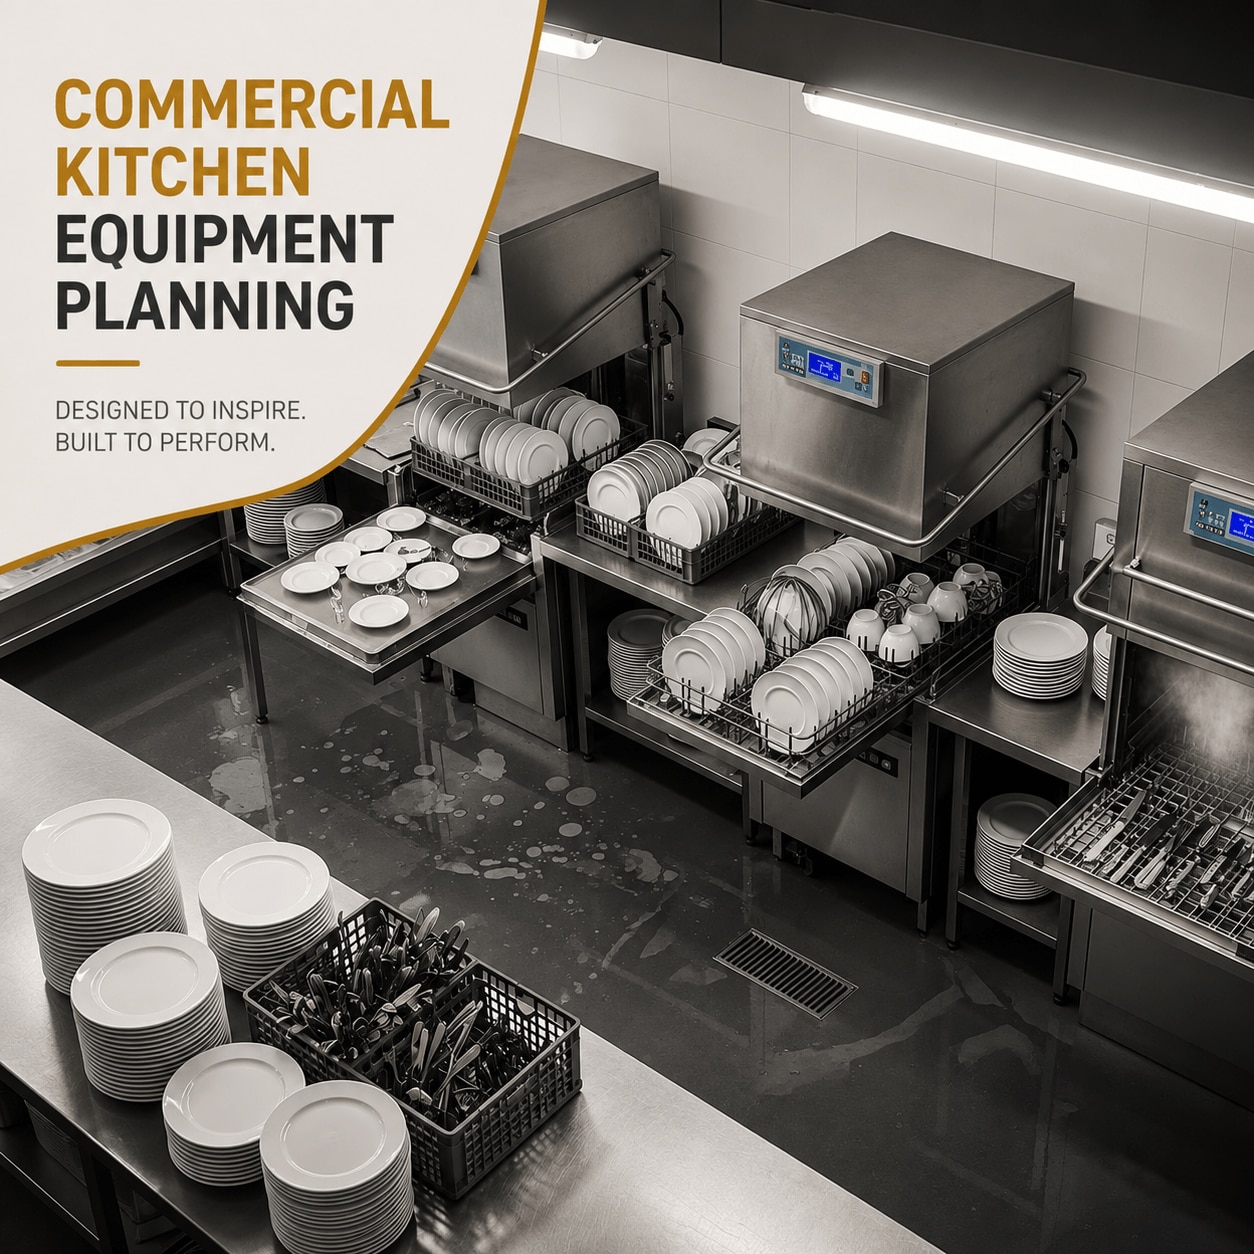 | Commercial Kitchen Equipment Consulting Commercial Kitchen Equipment Planning Kitchen equipment should be selected because the operation needs it, not simply because it is available, familiar or visually appealing. View product → |
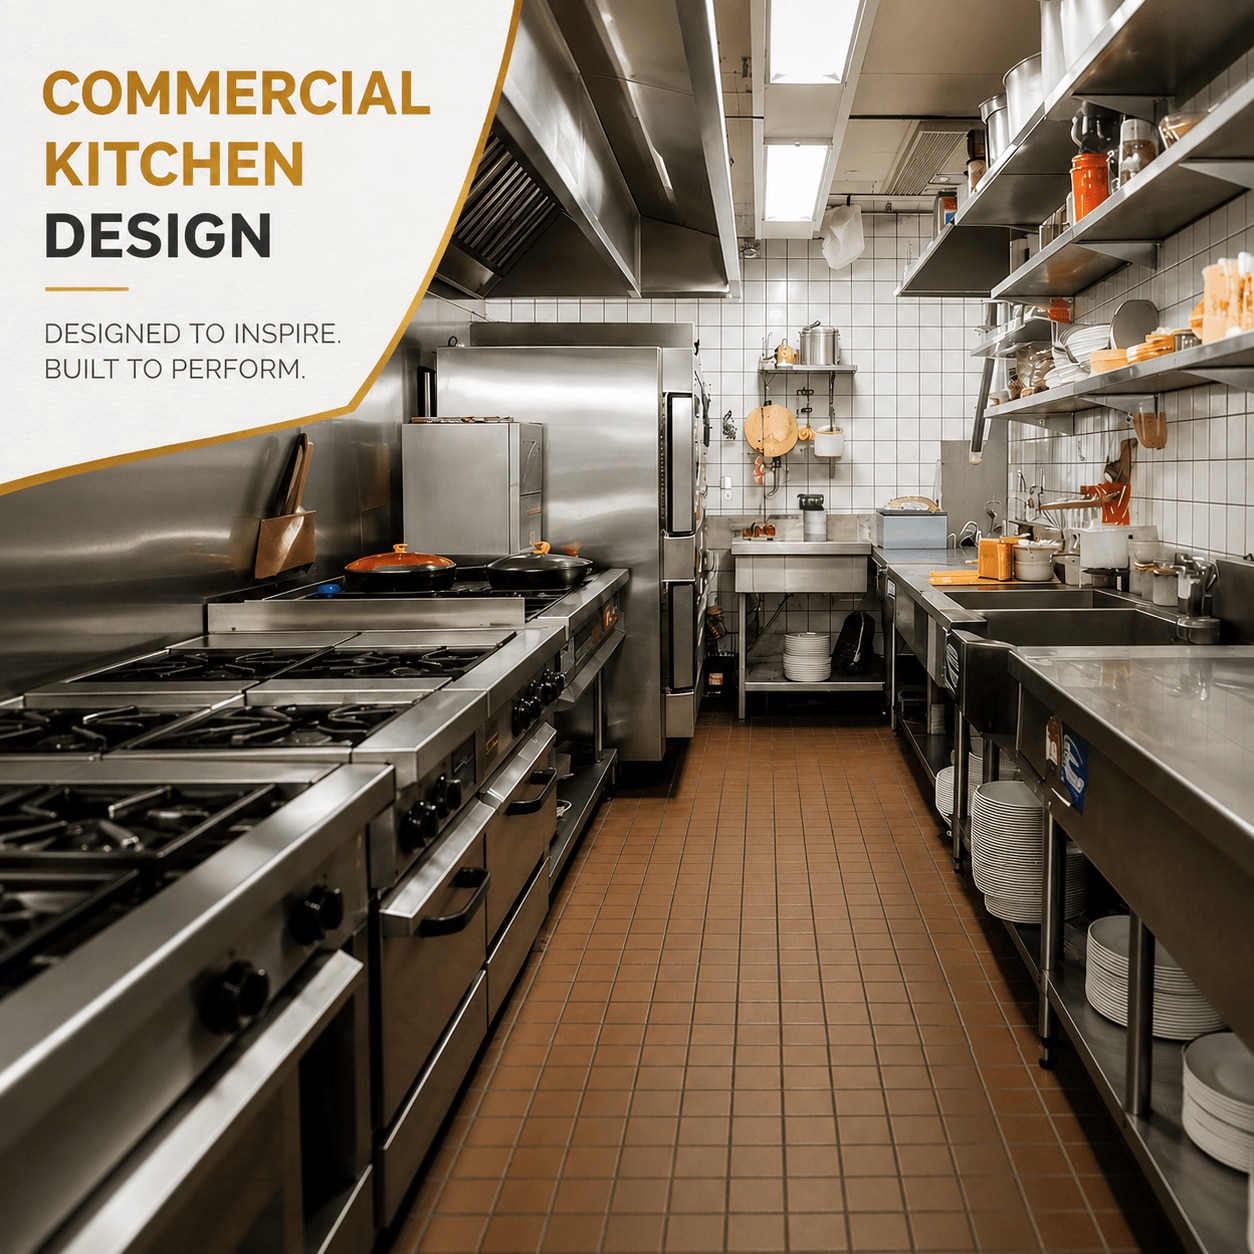 | Commercial Kitchen Planning & Design A commercial kitchen is the operational centre of a restaurant, café, hotel or other foodservice business. View product → |
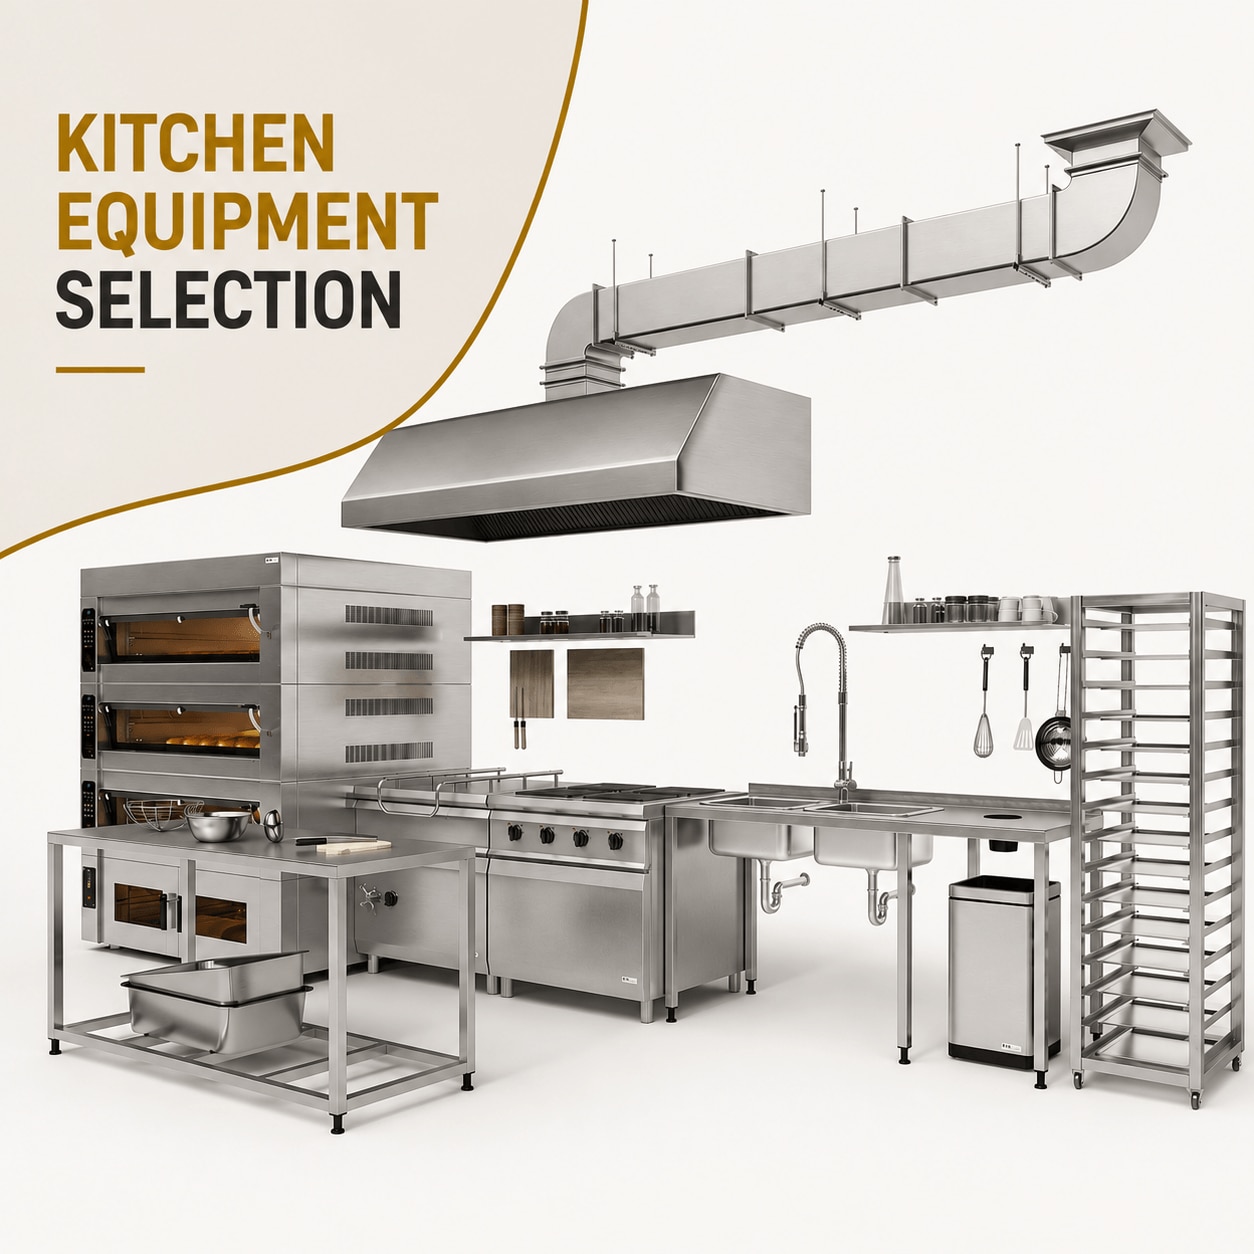 | Commercial Kitchen Equipment Consulting Once the equipment requirement has been established, the next challenge is deciding what equipment is actually appropriate. View product → |
Keywords