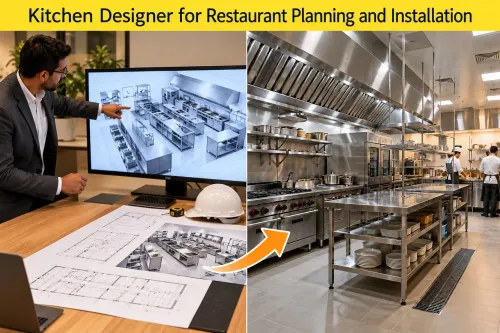
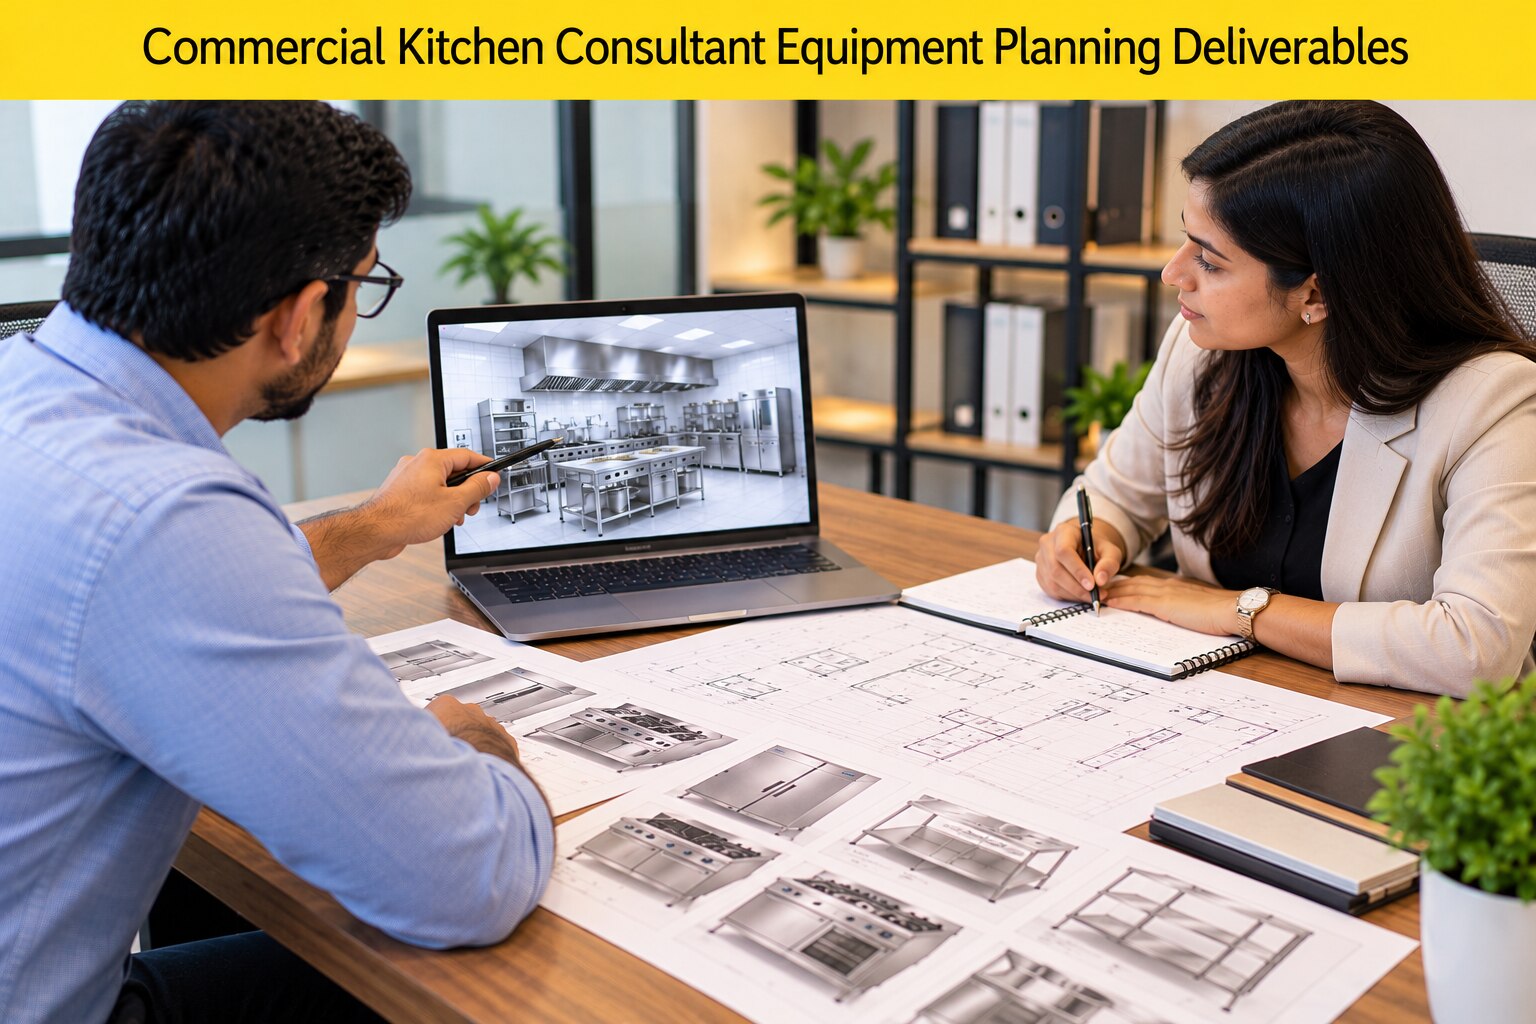
A kitchen project can stall when the equipment list, MEP drawings, approvals and contractor scope do not agree. By the end, you will know which documents to request, what each must show, and how to test whether a Delhi NCR planning package is ready for tender and commissioning.
Key takeaways
- Demand staged drawings from concept layout through construction issue.
- Match every appliance to power, water, drainage, fuel and exhaust data.
- Request room-by-room equipment schedules with model, capacity and connection details.
- Close procurement with commissioning records, test results and as-built drawings.
The core deliverables: from concept layout to construction issue
Demand a staged drawing set, not a single equipment list. For a commercial kitchen consultant in Delhi, equipment planning deliverables for an NCR project should show how the concept becomes buildable, purchasable and inspectable.
| Document | How it differs | Required output |
|---|---|---|
| Concept layout | Tests workflow and adjacencies before detailed design | Scaled zones for receiving, storage, preparation, cooking, plating, warewashing, waste and staff areas |
| Schematic layout | Fixes approximate equipment positions and service routes | Preliminary dimensions, access paths, doors, counters and utility zones |
| Detailed equipment layout | Coordinates each item with architecture and MEP | Equipment tags, dimensions, clearances, floor drains, connections and maintenance access |
| Construction issue drawing | Gives contractors instructions they can build from | Final dimensions, setting-out points, builder’s-work openings, sections, elevations and fixing details |
| Equipment schedule | Defines what each tag represents | Quantity, capacity, power, gas, water, drainage, exhaust, manufacturer or approved equivalent and budget allowance |
| Procurement package | Converts design intent into comparable bids | BOQ, technical specifications, responsibility matrix, approved substitutions and tender clarifications |
The schedule must identify connected load separately from diversified demand, and state cold-room load, water, hot water, exhaust airflow, make-up air and heat rejection. A room-by-room list prevents omissions: receiving, dry and cold storage, preparation, cooking, plating, warewashing, waste handling, staff areas and service areas.
Issue drainage, fuel and utility information before finishes: floor falls, trapped wastes, cleanouts, grease management, isolation valves, gas-train details and emergency shut-off locations. The construction package should also define approved shop drawings, testing records and as-built handover documents.
The equipment schedule and room-by-room list
Every item needs a tag that appears on the scaled equipment layout, schedule, BOQ and responsibility matrix. A commercial kitchen equipment consultant in Delhi should issue an FSSAI-compatible package showing installed capacity, food-product flow, potable-water points and the water-analysis report where water is an ingredient.
- Tag, equipment name, quantity, dimensions, working clearance and installation location.
- Capacity and duty: litres, kilograms per hour, meals per hour, pan size or cold-room volume.
- Connected electrical load in kW, phase, voltage, isolator location and estimated demand load.
- Fuel type and consumption, including LPG or PNG connection size and isolation point.
- Cold-water, hot-water, drainage, floor-waste and grease-trap connections.
- Exhaust airflow, hood type, heat rejection and make-up-air requirement.
- Manufacturer, model or approved equivalent, specification standard, budget allowance and procurement status.
- Installation status: new, relocated, client-supplied, contractor-supplied or to be confirmed.
The area-wise list must expose missing functions rather than merely fill a plan with appliances.
- Receiving: weighing scale, inspection bench, pallet space and hand-wash basin.
- Dry storage: shelving, bins, receiving quarantine space and temperature controls.
- Cold storage: chillers, freezers, cold room, racks and temperature-monitoring points.
- Preparation: sinks, worktables, mixers, slicers, processors and ingredient storage.
- Cooking: ranges, ovens, fryers, tandoor, exhaust hoods and fire-suppression interface.
- Plating and service: hot holding, pass counter, heat lamps, trays and dispatch shelving.
- Warewashing: pre-rinse sink, dishwasher, clean-rack storage and dirty-return route.
- Waste: segregated bins, refuse holding, wash-down point and disposal route.
- Staff areas: lockers, changing, handwashing and staff-meal equipment.
- Service areas: beverage, bar, room-service and point-of-sale support equipment.
Utility loads, exhaust and the reflected ceiling plan
A commercial kitchen facility planner NCR in Delhi should issue one utility-load schedule tied to every equipment tag. Separate connected load from diversified demand, and show peak electrical demand, gas consumption, cold-room load, water and hot-water demand, drainage discharge, exhaust airflow, make-up air and heat rejection.
Without these figures, each discipline can look compliant while the building services remain undersized.
The utility matrix should cross-reference the equipment layout, MEP drawings and reflected ceiling plan. Require these checks:
- Electrical feeders, isolators, socket heights and panel capacity match the schedule.
- Gas branches show pipe sizes, regulators, gas trains, isolation valves and emergency shut-off location.
- Hoods show airflow, capture zones, fire-suppression interface, discharge route and replacement air.
- The reflected ceiling plan shows hood footprints, duct routes, access panels, lights, sprinklers, beams, ceiling levels and clashes with services.
- Builder’s-work drawings identify openings, sleeves, supports and maintenance clearances, with each item assigned to the kitchen contractor, MEP contractor or builder.
The exhaust schedule must state design airflow and fan duty, not only a hood model. Add duct sections, discharge height and access points; otherwise a ceiling may be closed before cleaning access or adequate make-up air is resolved.
Issue coordinated sections at cooking, warewashing and cold-room interfaces. Mark ceiling void depth, service zones, equipment clearances and final connection points. The package should also include a responsibility matrix and clash-reviewed drawings, so a commercial kitchen consultant equipment planning deliverables NCR in Delhi package proves who supplies, installs, tests and signs off each service.
Drainage, fuel safety and Delhi NCR approval coordination
Before floor finishes are sealed, the drawings must locate every floor drain, trapped waste point, cleanout, grease trap or grease-management unit, floor fall, wash-down zone and indirect-waste air gap. A drain placed from a late equipment list can leave hoses exposed, force raised platforms and bury grease deposits beyond access.
1. Issue a scaled drainage plan keyed to equipment tags. Show pipe sizes, gradients, invert levels, rodding access, discharge routes and service clearances. Mark receiving, preparation, cooking, warewashing and waste routes so wash water does not cross clean food-handling areas.
2. Show the fuel source and complete gas train: regulator, isolation valves, appliance connections, emergency shut-off location, detection system, ventilation, cylinder cage or tank position and clearances. Confirm LPG quantities and storage against applicable Petroleum and Explosives Safety Organisation requirements; do not copy another outlet’s arrangement.
3. Attach an approvals matrix naming the authority, submission drawing, trigger, responsible party and status. Delhi projects may involve the Delhi Fire Service, MCD or NDMC, Delhi Pollution Control Committee, FSSAI, landlord and building approvals; Gurugram, Noida, Ghaziabad and Faridabad follow different local interfaces.
4. Cross-check the drainage and fuel drawings against the equipment schedule, utility matrix, exhaust plan and architectural floor levels before issuing construction drawings. Confirm potable-water points, hot-water demand, drainage discharge and exhaust make-up air rather than leaving them for site coordination.
A restaurant equipment planning service in delhi should issue revision-controlled drawings and obtain authority comments before contractors cast floors, route gas lines or close service shafts. That record prevents an approval condition from becoming demolition work.
Procurement, tender clarification and commissioning close-out
Protect the bid with a frozen tender issue: tagged equipment schedule, scaled layout, BOQ, performance specifications, approved-equivalent rules, utility matrix and responsibility matrix. State capacities, connected loads, exhaust airflow, service clearances and installation interfaces so bidders price the same scope.
Issue every answer to a bidder as a numbered tender addendum; a private clarification creates unequal bids and later variation claims.
During evaluation, record each deviation against the specified model or approved equivalent. Reject substitutions that reduce duty, hygiene access, drainage provision, electrical protection or hood capture, even when the purchase price is lower. The commercial kitchen consultant in Delhi should also mark builder’s-work openings, sleeves, plinths, supports and connection points on the coordinated shop-drawing review.
Do not release final payment until the handover file contains:
- Approved shop drawings and coordinated builder’s-work drawings
- Equipment installation certificates, serial numbers and start-up reports
- Ventilation testing-and-balancing records and hood capture checks
- Gas tightness, electrical insulation, earthing and protection-device test records
- Warranties, operation and cleaning manuals, and preventive-maintenance schedules
- As-built utility information showing final routes, isolators, valves, drains and access points
A restaurant equipment planning service in Delhi protects the operator by linking every record to an equipment tag and room. Vinship Restaurant Consultant can use that tag-based close-out method to expose missing certificates, inaccessible services and untested equipment before opening, rather than leaving the operator with an equipment list but no operable facility.
Related products
 | Commercial Kitchen Planning & Design A commercial kitchen is the operational centre of a restaurant, café, hotel or other foodservice business. View product → |
 | Commercial Kitchen Equipment Consulting Commercial Kitchen Equipment Planning Kitchen equipment should be selected because the operation needs it, not simply because it is available, familiar or visually appealing. View product → |
Frequently asked questions
What deliverables should a commercial kitchen consultant provide?
Request concept and developed layouts, construction-issue drawings, equipment schedules, utility-load drawings, exhaust plans, reflected ceiling plans and close-out documents.
What belongs in a commercial kitchen equipment schedule?
List each item by room with its equipment code, dimensions, capacity, model or specification, quantity, supplier basis and electrical, water, drainage, fuel or exhaust connections.
Which utility details must kitchen planning drawings show?
Show connected and demand loads, electrical phases, water points, drainage locations, gas or LPG requirements, exhaust airflow, duct routes, make-up air and ceiling service points.
How does a consultant support procurement and commissioning?
They clarify tender queries, compare compliant submissions, record approved substitutions, coordinate delivery and installation, witness testing, and compile manuals, warranties and as-built drawings.
Related products
 | Commercial Kitchen Planning & Design Restaurant kitchens have to serve two businesses at the same time: food production behind the scenes and customer service at the front. View product → |
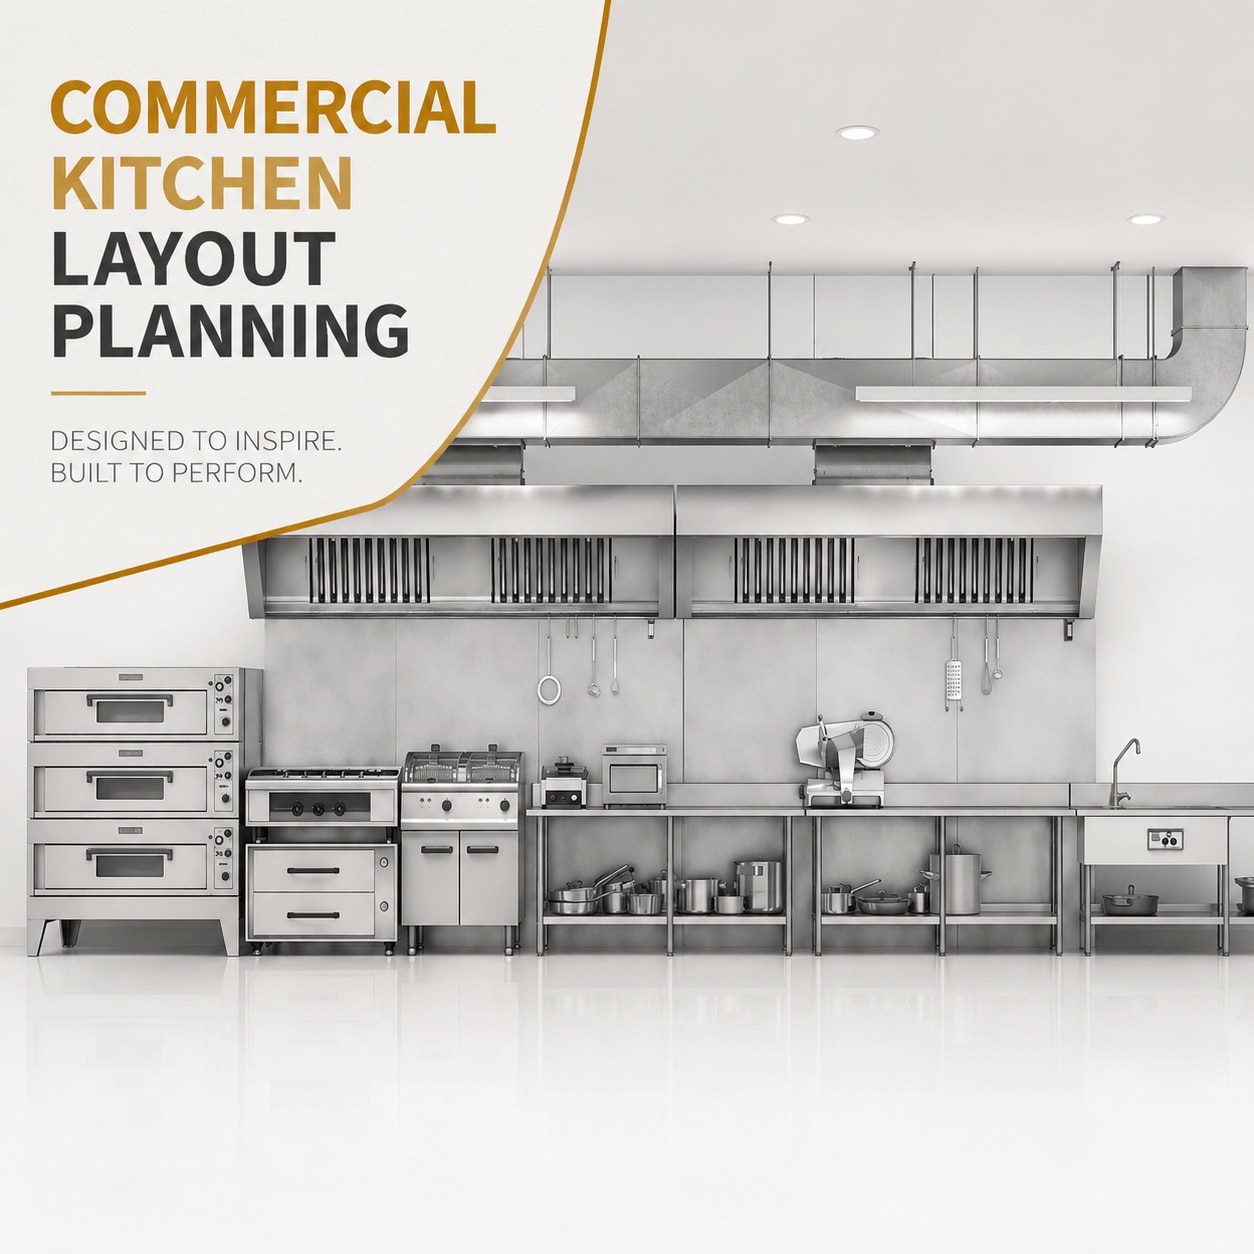 | Commercial Kitchen Planning & Design Commercial Kitchen Layout Planning A good kitchen layout determines how people, ingredients, equipment, prepared food and waste move through the working environment. View product → |
Keywords