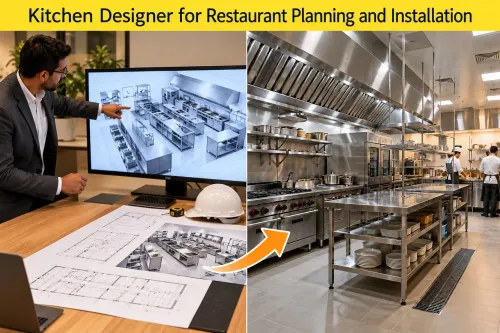
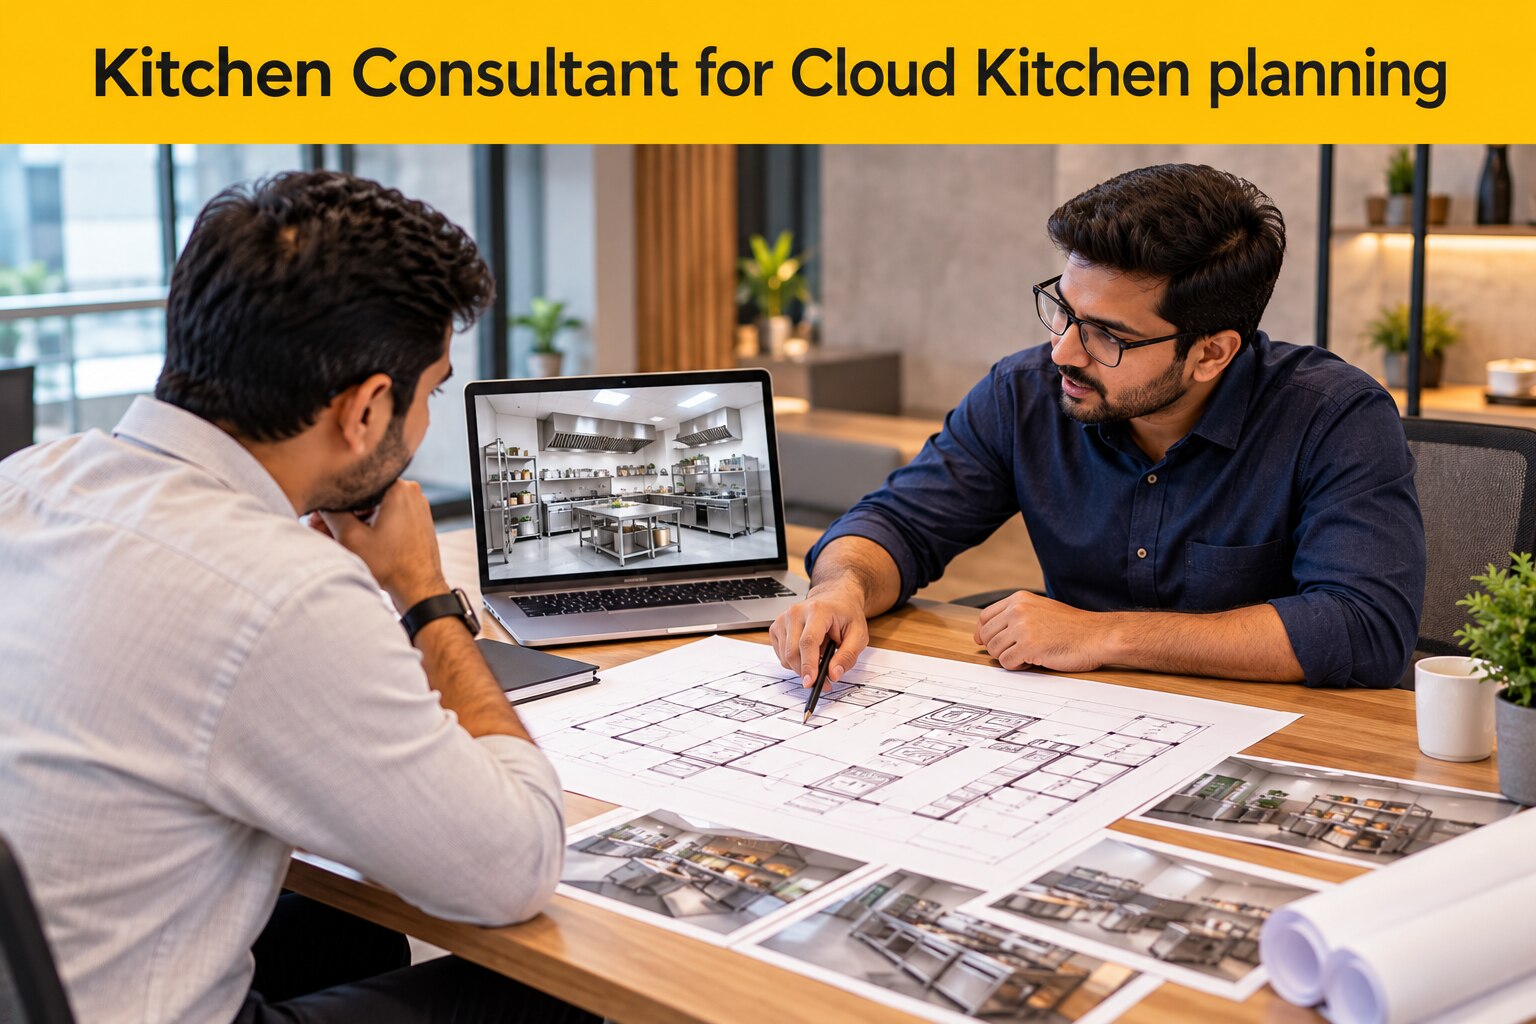
A delivery kitchen must handle peak production, packing and rider collection without allowing raw food, cooked orders, waste and people to collide. By the end, you will know how to convert order data into zones, dimensions, utilities and a scaled layout that can survive Delhi NCR peak-hour conditions.
Key takeaways
- Map orders, cooking cycles and rider arrivals in 15-minute intervals.
- Size packing and staging for simultaneous pickups, not average daily sales.
- Test equipment clearances before fixing the kitchen arrangement.
- Separate raw, cooked, packed and returned flows to protect hygiene.
Start with the Order and Movement Map
A cloud kitchen layout replaces guest circulation with dispatch, packing and rider handoff space, so map the order-to-pickup route first. For a Delhi NCR delivery kitchen, plot delivery-platform orders by 15-minute interval, menu mix, cook-cycle time and rider arrival patterns; size staging and the pass for simultaneous pickups, not average sales.
| Feature | Cloud kitchen | Dine-in kitchen |
|---|---|---|
| Primary circulation | Staff, food, orders and riders | Staff, food and serviceware |
| Space priority | Packing, dispatch and short-term staging | Plating, service access and guest separation |
| Handoff point | Dedicated pass near the entrance | Pass connected to dining-room service |
| Main risk | Riders crossing production zones | Waitstaff crossing production zones |
On a scaled plan, trace this one-way sequence:
- Receiving to dry storage, cold storage and freezer storage.
- Storage to vegetable preparation and raw-meat preparation, kept separate.
- Preparation to cooking, with replenishment routes that avoid finished food.
- Cooking to cooling or hot holding, then assembly and packing.
- Packing to a labelled dispatch shelf or pass beside the entrance.
- Dispatch to rider pickup, without rider access to washing or production areas.
- Dishwashing and waste holding on a return route that never crosses cooked-food movement.
Mark every crossing between raw ingredients, cooked orders, staff, riders and waste. Shared preparation lines for multiple brands need separate order-identification points; otherwise one congested assembly counter delays every brand. A compact plan that forces riders through the kitchen is not efficient.
Size the Kitchen for Peak Simultaneous Work
Size the kitchen for the busiest orders per 15-minute interval, not the average daily volume. A quiet hour can hide a surge that overwhelms one fryer, a short packing bench and the dispatch pass at the same time.
1. Convert the peak interval into simultaneous work. Record the menu mix in that interval: fried items, grilled items, assembled bowls, beverages and sides. For each item, note batch size, cook-cycle time and holding time. A 20-minute cook cycle with five-minute holding needs different cooking and hot-holding capacity from an item assembled in 90 seconds.
2. Calculate equipment overlap, not just portions. If two brands need the same fryer during the same interval, add capacity or stagger production with a tested batch schedule. Do not share equipment between brands whose allergens, odours, cooking temperatures or preparation methods create contamination or quality risks.
3. Reserve space for the surge after cooking. Packaging needs its own bench, label printer, consumables storage and order-verification area beside the dispatch pass. Allocate standing or shelving capacity for the number of delivery orders that can arrive together for pickup; otherwise riders block finished-food movement.
4. Draw separate routes for raw receiving, preparation, cooked assembly, dispatch and waste. Rejected orders, returns, used oil, cardboard and food waste need a waste holding point away from clean dispatch, especially when collection happens outside production hours.
Shared cold storage, washing and dispatch can improve utilisation when brands share operating peaks and hygiene controls. If their peaks conflict, separate prep or packing zones may use more floor area but prevent the bottleneck from moving downstream.
Choose the Arrangement and Test Every Clearance
Use a 1,200 mm clear aisle as the minimum working target, and 1,500 mm where two staff members, carts or open oven doors meet. Keep counters 600–750 mm deep, then test the actual equipment with doors, drawers and handles fully open; a drawing that measures only cabinet edges will fail during service.
| Option | Best use | Clearance test |
|---|---|---|
| Straight-line kitchen | Narrow unit with a simple menu | Keep receiving and raw preparation at one end, cooking in the middle, and packing beside dispatch; provide 1,200 mm behind the active line. |
| L-shaped kitchen | Separate cooking from preparation in a corner | Reserve the return for packing or washing, and prevent the corner from becoming a dead-end collision point. |
| U-shaped kitchen | Compact team with short travel distances | Leave at least 1,200 mm inside the U; use it only when staff will not need to pass behind one another. |
| Island layout | High-volume cooking with workstations on both sides | Keep 1,500 mm around the island, including oven-door and refrigerator-drawer swing. |
| Parallel layout | Long, narrow premises with opposing benches | Maintain 1,500 mm between benches; 1,200 mm becomes congested when both sides are active. |
Place raw receiving, cold storage and raw-meat or vegetable preparation before cooking, then keep cooling, assembly and packing on the cooked-food side. Give packing a separate 900 mm bench, label printer, packaging shelves and order-check space beside the dispatch pass.
Test the plan at peak volume: stage the largest batch, open every appliance, send two staff with a cart through the aisle, and place several rider pickups at the handoff point. If any route crosses waste, raw food or riders, redraw it.
Resolve Utilities, Hygiene and Delhi NCR Site Constraints
Before equipment arrives, obtain written confirmation of utilities, fire permissions, hygiene provisions and landlord restrictions. A delivery-only label does not remove obligations tied to occupancy, building height, LPG use, exhaust discharge or local authority approvals in Delhi NCR.
1. Freeze the electrical load schedule using simultaneous demand and motor starting currents. Include induction, refrigeration, water heating, air-conditioning, exhaust fans, replacement air, lighting and packing equipment; a total of nameplate ratings will understate capacity. Confirm sanctioned load, phases, cable routes, isolators and earthing with a qualified electrical professional.
2. Approve the commercial kitchen exhaust route with the building owner and relevant authority before setting the cooking line. Check duct size, fire-safe construction, discharge location, fan access and neighbour impact. Balance it with replacement air, or negative pressure will pull dust and odours through doors, strain combustion appliances and increase cooling demand.
3. Draw drainage over the equipment plan. Set floor falls, trapped floor drains, clean-outs, grease management and drainage points before fixing plinths; provide grease interception and desilting access without moving fryers or ranges. Standing wastewater and inaccessible blockages quickly become sanitation failures.
4. Verify potable-water supply, handwash stations, hot-water capacity, washable finishes, pest-control access, waste holding and separation between raw and ready-to-eat work. Record fire, LPG, electrical, building and food-safety approvals required for that specific premises.
5. Test the fully loaded kitchen in Delhi NCR summer conditions, with doors opening for riders and every cooking appliance running. Keep service and replacement paths for refrigerators, fans, grease traps and water heaters.
Convert the Plan into a Multi-Brand Operating System
Document the shared kitchen as an operating system, not just a floor plan. Issue a scaled drawing, equipment schedule, zone map, cleaning matrix and brand-specific standard operating procedures. Record peak orders per 15-minute interval, batch sizes, cook-cycle times, holding limits and simultaneous rider pickups.
- Lock the compatibility rules. Share cold storage, washing and dispatch only where brands have compatible allergens, odours, temperatures and production peaks. Give conflicting menus separate utensils, cooking equipment or packing zones.
- Build the operating sequence. Route receiving and raw preparation away from cooked assembly, the packing station and dispatch counter. Assign each brand shelf locations, prep containers, labels and replenishment times.
- Validate the plan with a timed mock service. Use the largest stockpot, sheet pan, vessel and delivery rack; simulate a peak surge through the shared preparation line. Record collisions, replenishment delays, queue lengths and cleaning access.
- Test the technology and handoff. Send orders through the kitchen display system, print labels, verify each packed order against its brand ticket, and stage several delivery orders without blocking staff movement.
- Approve before opening. Recheck exhaust, LPG, electrical capacity, fire provisions and building permissions against the installed equipment and local authority conditions; “delivery-only” does not create an exemption.
Vinship Restaurant Consultant can document the test results as revised drawings, station checklists and opening-day controls, so staff operate the validated layout rather than improvising around it.
Related products
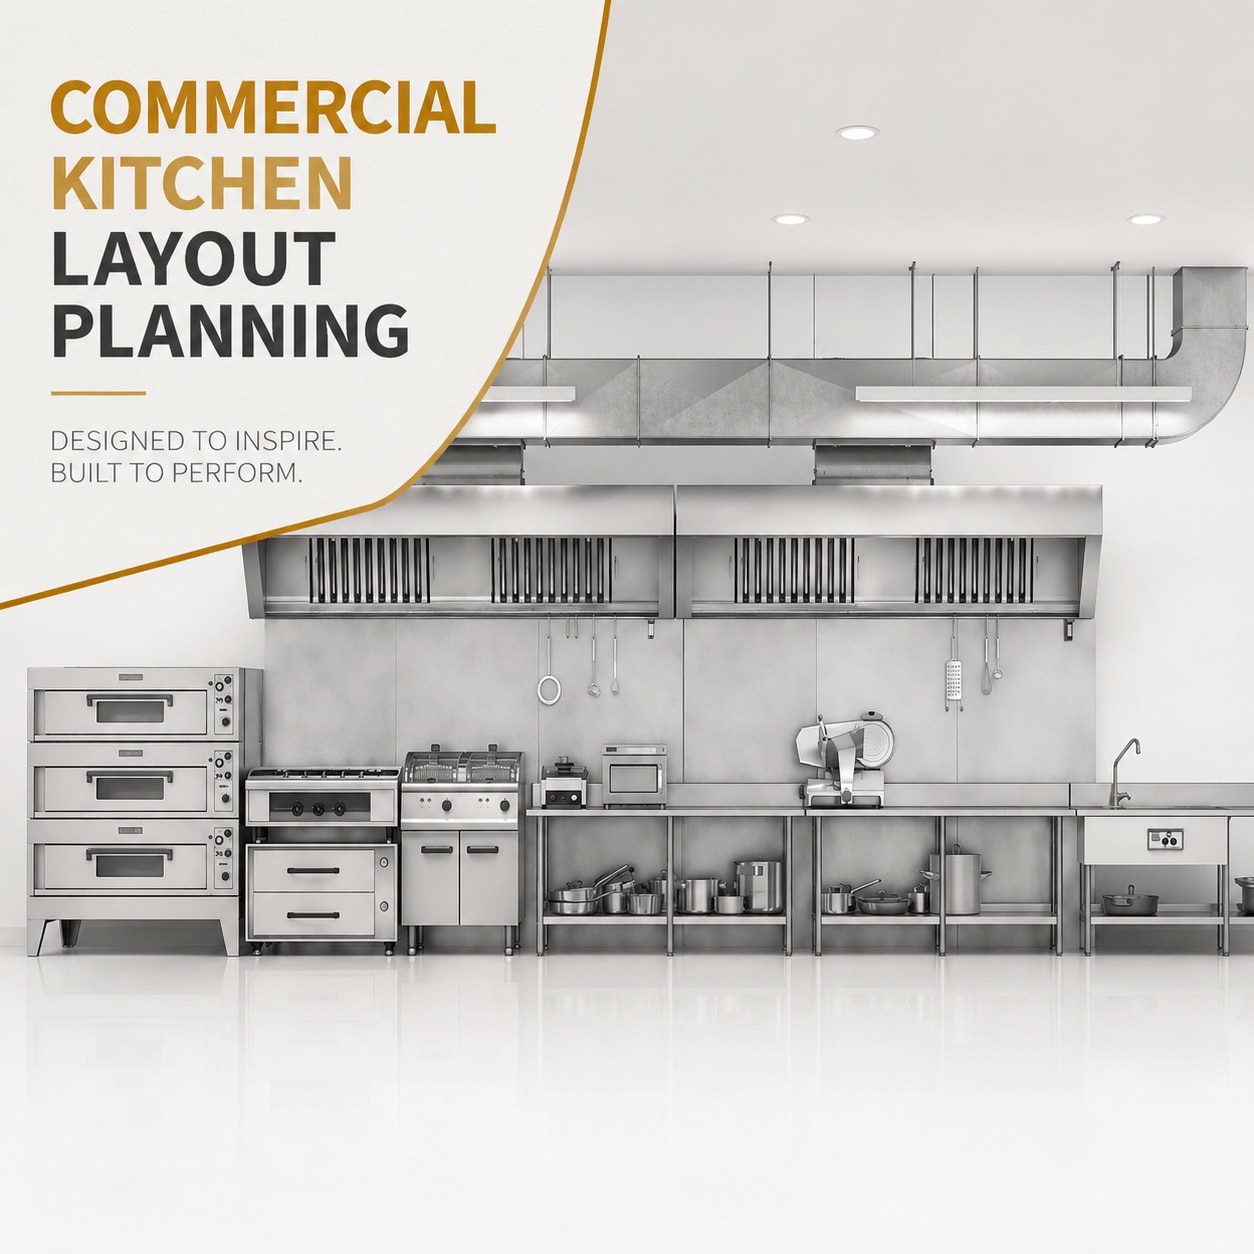 | Commercial Kitchen Planning & Design Commercial Kitchen Layout Planning A good kitchen layout determines how people, ingredients, equipment, prepared food and waste move through the working environment. View product → |
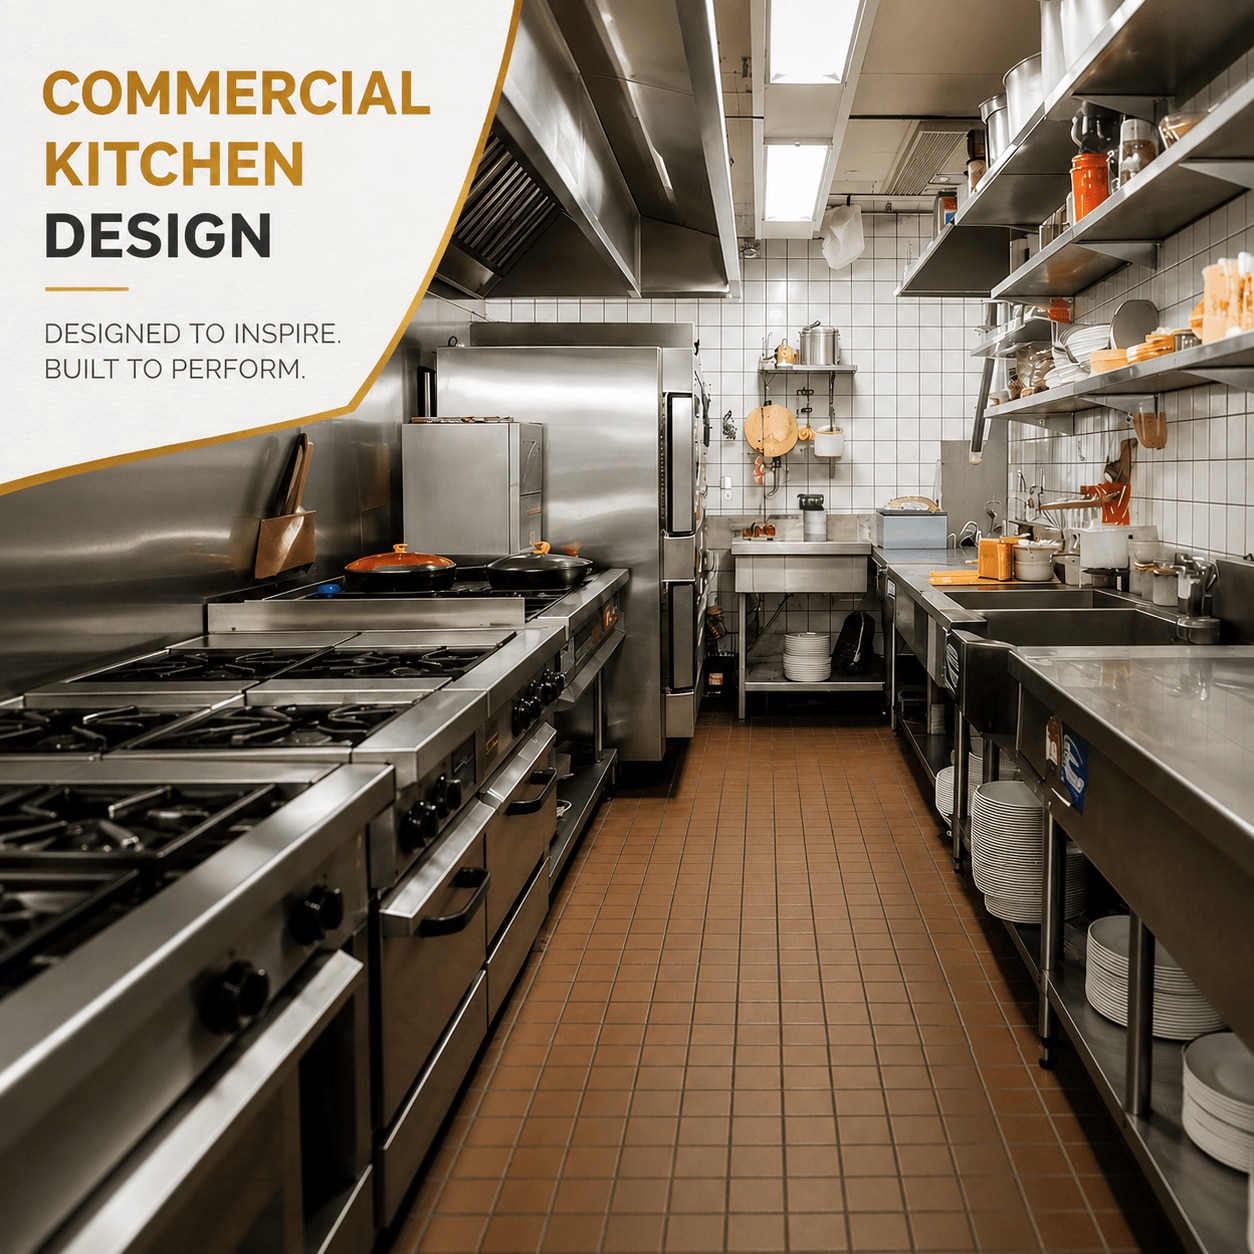 | Commercial Kitchen Planning & Design A commercial kitchen is the operational centre of a restaurant, café, hotel or other foodservice business. View product → |
Frequently asked questions
How should you start planning a cloud kitchen layout?
Create an order and movement map showing cooking, packing, staging, dispatch and rider handoff routes by 15-minute interval.
How do you size a cloud kitchen for peak demand?
Use the busiest simultaneous orders, menu mix, cook-cycle times and rider arrivals to size stations, the pass and staging space.
Which clearances matter in a cloud kitchen layout?
Check aisle widths, equipment access, staff movement, door swings, packing space and separation between food production and dispatch.
What Delhi NCR constraints affect a cloud kitchen site?
Resolve power, LPG or gas supply, exhaust, drainage, water, waste removal, fire access, hygiene controls and building restrictions before finalising the plan.
Related products
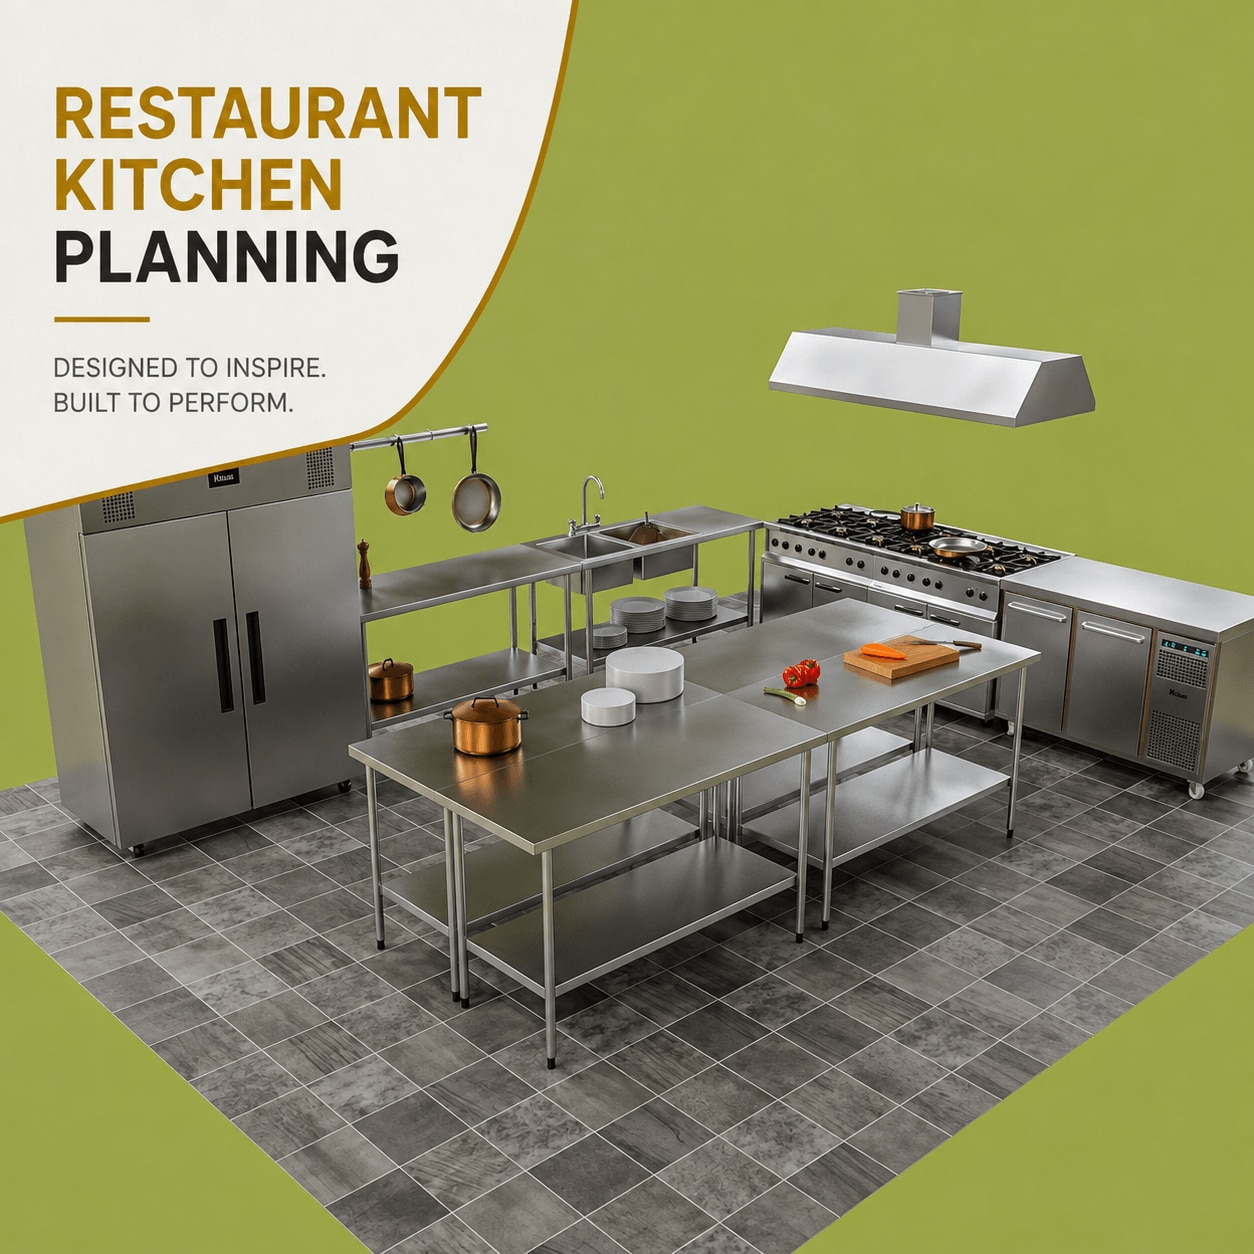 | Commercial Kitchen Planning & Design Restaurant kitchens have to serve two businesses at the same time: food production behind the scenes and customer service at the front. View product → |
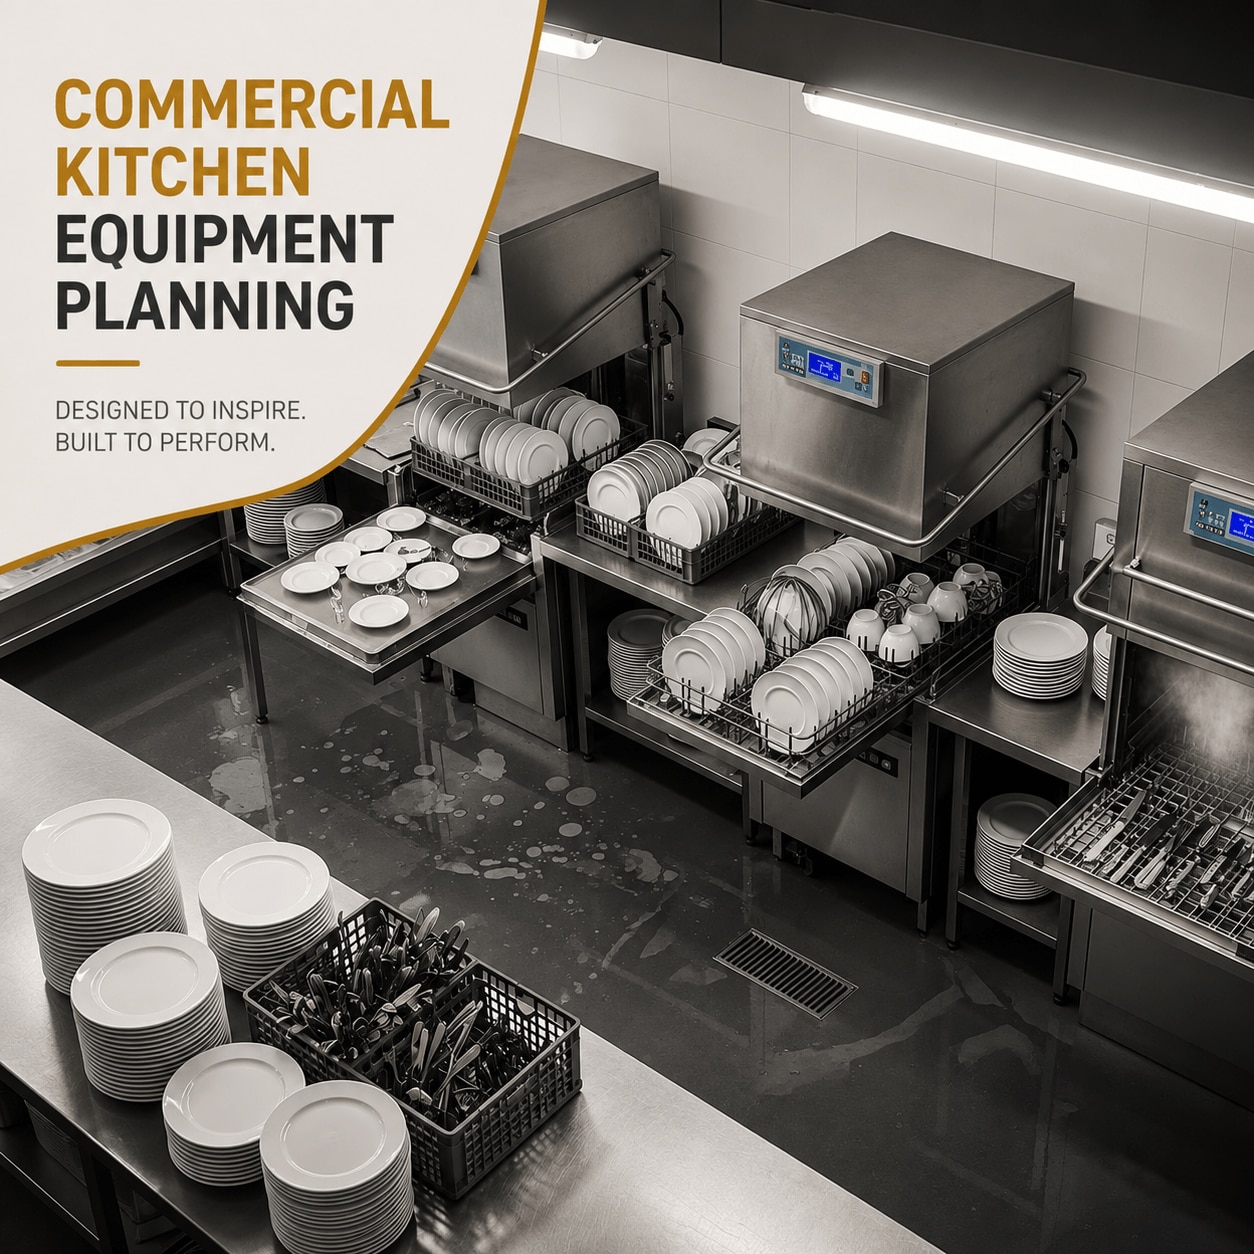 | Commercial Kitchen Equipment Consulting Commercial Kitchen Equipment Planning Kitchen equipment should be selected because the operation needs it, not simply because it is available, familiar or visually appealing. View product → |
 | F&B Project Development & Setup Opening a restaurant involves many decisions that have to happen in the right sequence. View product → |
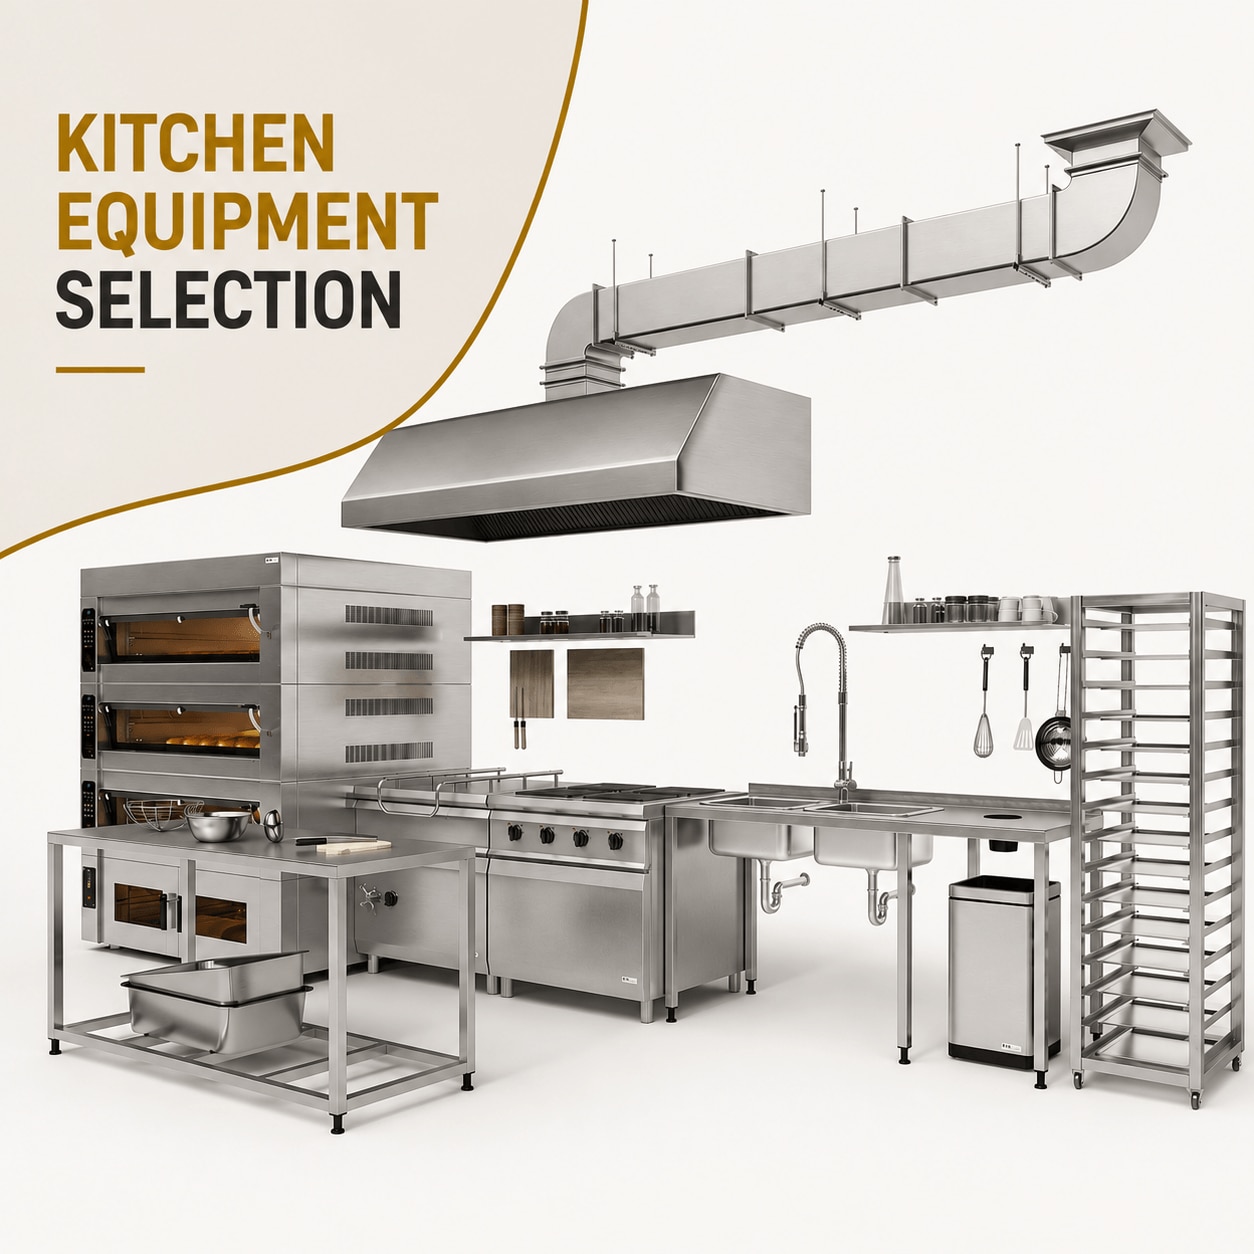 | Commercial Kitchen Equipment Consulting Once the equipment requirement has been established, the next challenge is deciding what equipment is actually appropriate. View product → |