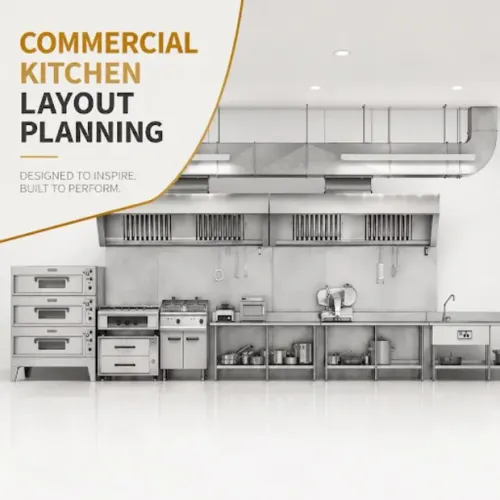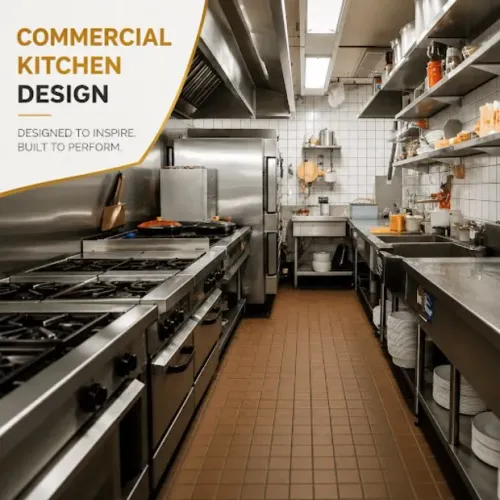
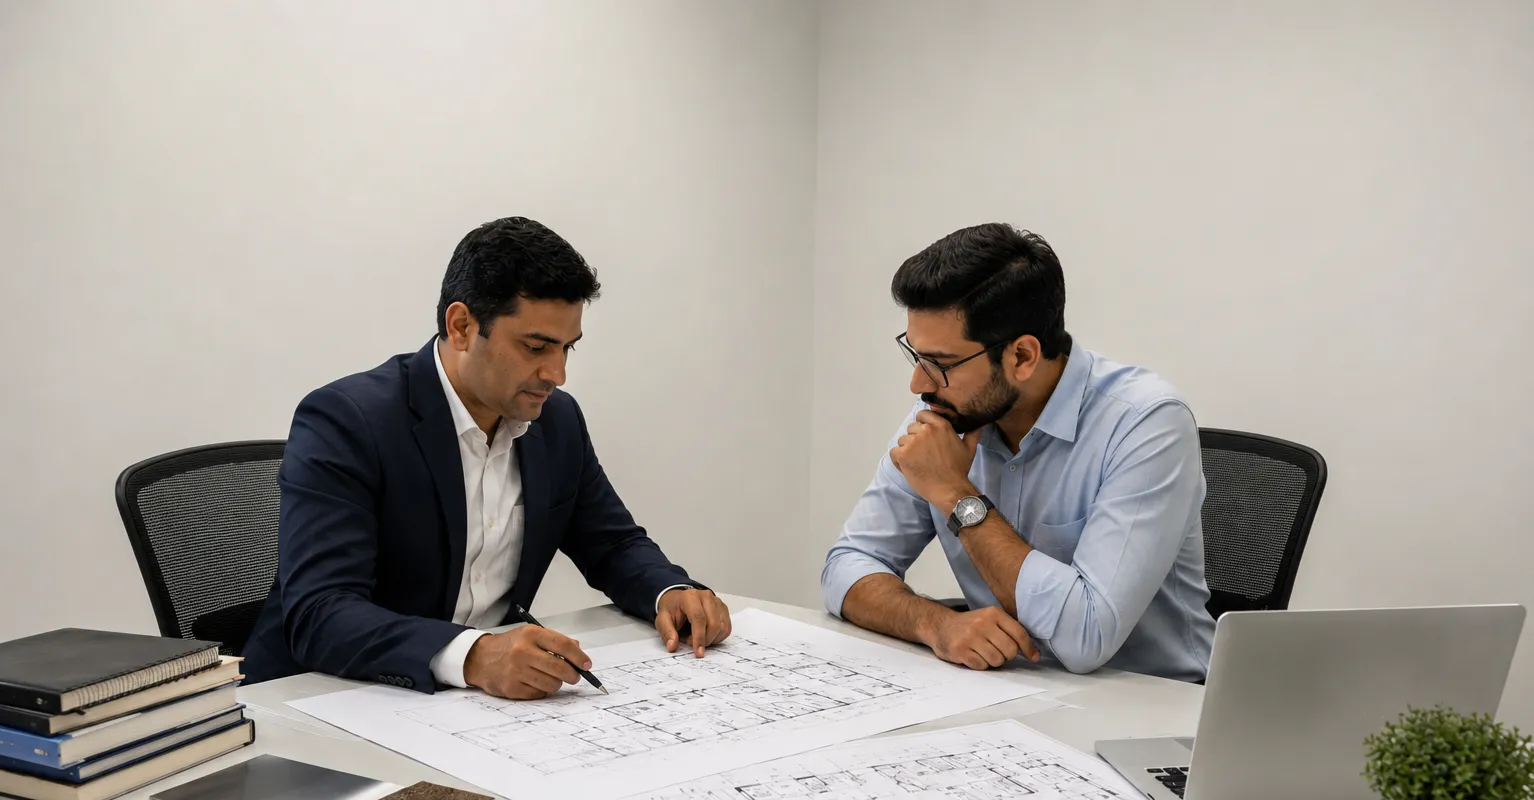
Planning a commercial kitchen is one of the most important steps in setting up a successful food business. Whether you are opening a restaurant, café, hotel, cloud kitchen, industrial canteen, hospital kitchen, or fast-food outlet, the way your kitchen is designed will influence daily operations for years to come. Working with a Commercial Kitchen Planner early in the project can help business owners avoid design errors that are expensive and difficult to correct later.
In a competitive hospitality market like Delhi NCR, where businesses strive to balance quality, efficiency, and customer satisfaction, careful planning often determines how smoothly an operation performs once it opens.
Why Commercial Kitchen Planning Requires More Than Equipment Placement
Many first-time entrepreneurs believe commercial kitchen planning simply involves deciding where cooking equipment will be installed. In reality, it is a detailed process that considers how every activity inside the kitchen connects.
A commercial kitchen planner evaluates:
- Food preparation workflow
- Cooking processes
- Storage requirements
- Utility planning
- Equipment compatibility
- Staff movement
- Cleaning operations
- Waste management
- Future expansion possibilities
The objective is to ensure that the kitchen functions efficiently during busy service periods without unnecessary delays or congestion.
Common Design Mistakes That Affect Daily Operations
Several operational challenges begin with poor planning rather than poor management. Once construction is complete, correcting these mistakes may involve additional expenses and business interruptions.
Some frequently encountered issues include:
Inadequate Workflow
When preparation, cooking, plating, and cleaning areas are positioned without considering operational flow, employees spend more time walking than preparing food.
Choosing Equipment Too Early
Purchasing equipment before finalizing the kitchen layout may result in oversized machines, insufficient workspace, or installation challenges.
Insufficient Storage
Limited storage affects inventory management and can create clutter inside food preparation areas.
Poor Utility Coordination
Water supply, drainage, gas lines, electrical systems, and ventilation should be planned together rather than separately.
Ignoring Future Business Growth
Businesses often expand their menus or increase production capacity. Kitchens designed without flexibility may require costly renovations within a few years.
How a Commercial Kitchen Planner Approaches a Project
Professional planning begins with understanding the business itself rather than immediately creating layouts.
The process usually includes:
- Understanding the food concept and menu.
- Estimating production volume.
- Evaluating available floor space.
- Designing logical work zones.
- Recommending suitable equipment.
- Planning storage and utility areas.
- Reviewing staff workflow.
- Preparing layouts that support efficient operations.
Each decision is made with the goal of improving functionality rather than simply filling available space.
Benefits of Early Planning
Engaging a commercial kitchen planner during the initial stages of a project provides several practical advantages.
Better Space Utilization
Every section of the kitchen can be planned according to operational priorities, helping businesses make the most of available space.
Improved Productivity
Well-organized workstations reduce unnecessary movement and support faster food preparation during busy service hours.
Simplified Maintenance
Equipment placement that allows easy cleaning and servicing contributes to smoother day-to-day operations.
More Efficient Investment
Planning before construction reduces the likelihood of redesigns, equipment relocation, or structural modifications later.
Operational Consistency
Logical kitchen layouts support standardized workflows, making training and daily management more efficient.
Is a Commercial Kitchen Planner Necessary for Small Businesses?
Many entrepreneurs assume that only large hotels or premium restaurants require professional planning. However, smaller establishments often benefit just as much because they usually operate within tighter space constraints.
Professional planning can be valuable for:
- Independent restaurants
- Cafés
- Cloud kitchens
- Fast-food outlets
- Bakery kitchens
- Juice bars
- Industrial dining facilities
- Institutional kitchens
Even limited spaces can become highly functional when planned effectively.
Questions to Ask Before Finalizing a Kitchen Design
Before approving any layout, business owners should consider the following:
- Does the kitchen support my menu requirements?
- Can staff move comfortably during peak hours?
- Is storage sufficient for daily operations?
- Are preparation and cooking stations connected logically?
- Will maintenance be convenient?
- Can additional equipment be added in the future?
- Does the design support operational efficiency?
Answering these questions early helps reduce the possibility of future redesigns.
Commercial Kitchen Planning in Delhi NCR
Hospitality businesses across Delhi NCR often operate in commercial spaces with varying dimensions, layouts, and infrastructure. Each project requires planning that reflects its operational goals rather than relying on standard templates.
Vinship Restaurant Consultant assists restaurants, hotels, cafés, hospitals, industrial kitchens, bars, and institutional food service facilities by developing commercial kitchen plans that focus on workflow, productivity, and long-term usability. Instead of concentrating only on kitchen layouts, the planning process considers how people, equipment, utilities, and food production interact to create an efficient working environment.
For hospitality businesses preparing to launch or expand, working with a commercial kitchen planner before construction begins can help establish a strong operational foundation while reducing avoidable design challenges in the future.
Keywords