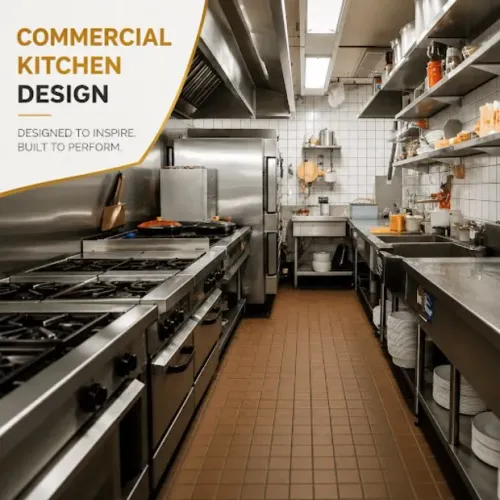
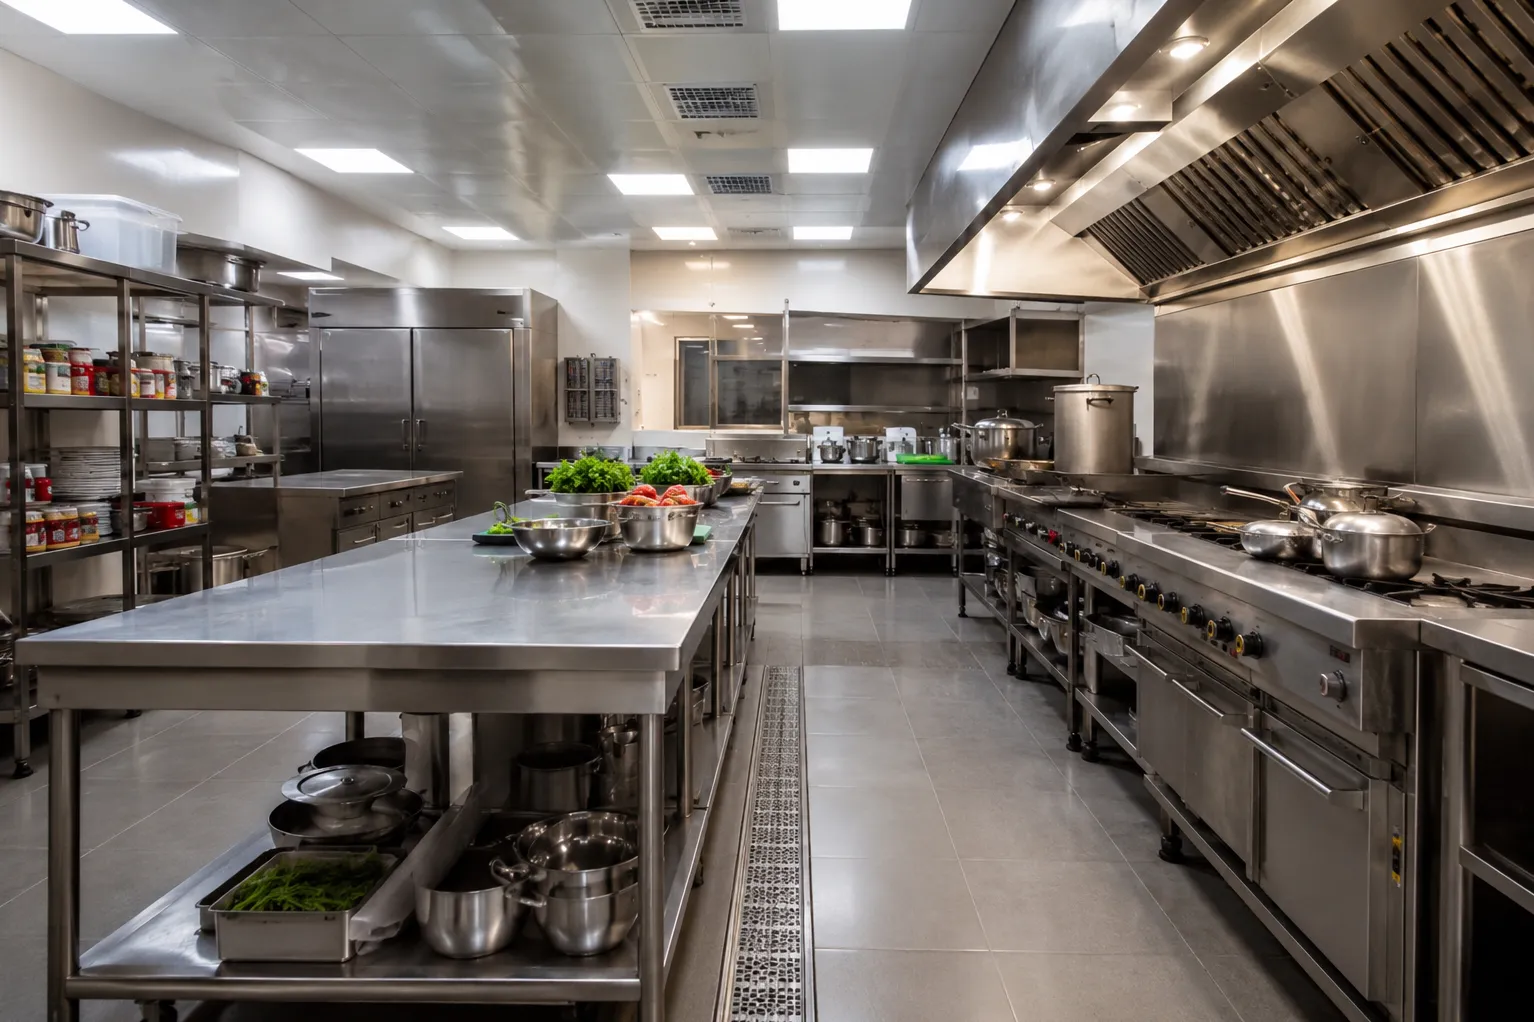
A well-designed commercial kitchen is often the foundation of a successful food business. While customers usually notice the ambience, menu, and service, the efficiency behind every meal depends on how well the kitchen has been planned. Whether it is a restaurant, café, hotel, industrial canteen, hospital kitchen, or fast-food outlet, thoughtful Commercial Kitchen Planning plays a vital role in supporting smooth daily operations.
For businesses in Delhi NCR, where customer expectations and operational demands continue to grow, investing time in kitchen planning before construction or renovation can help create a workspace that supports productivity, hygiene, and future scalability.
What Is Commercial Kitchen Planning?
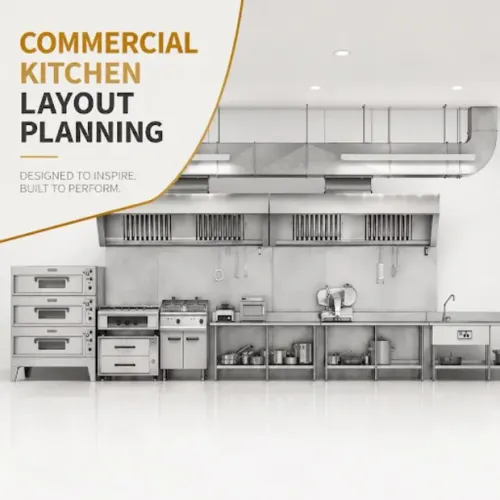
Commercial kitchen planning is the process of designing a kitchen layout that allows food preparation, cooking, cleaning, storage, and service activities to function efficiently. It involves much more than deciding where equipment should be placed.
A comprehensive kitchen plan typically considers:
- Available floor space
- Type of food service
- Daily production capacity
- Staff movement
- Food safety practices
- Utility connections
- Ventilation requirements
- Equipment placement
- Storage needs
- Cleaning workflows
The objective is to create a kitchen where every process connects logically, reducing unnecessary movement and operational bottlenecks.
Why Every Food Business Has Different Planning Requirements
No two commercial kitchens operate the same way. A layout suitable for a bakery may not work efficiently for a multi-cuisine restaurant, while a hospital kitchen has very different priorities compared to a bar or café.
For example:
Restaurants
Require separate preparation, cooking, plating, and washing areas to support continuous service.
Cafés
Need efficient beverage stations, dessert preparation counters, and compact storage solutions.
Hotels
Often require multiple production sections capable of handling room service, banquets, and restaurant dining simultaneously.
Industrial Canteens
Focus on high-volume food preparation, large-scale storage, and streamlined production flow.
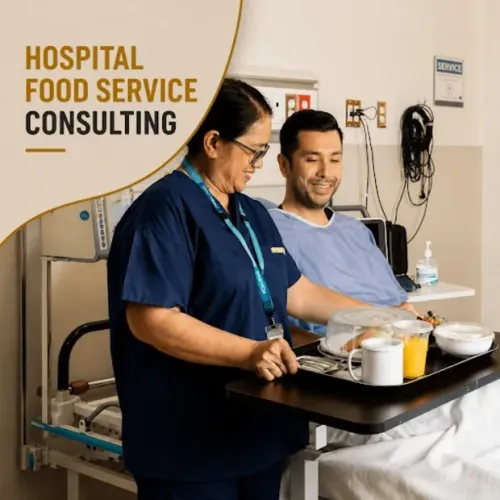
Hospitals
Need carefully planned food preparation zones that support hygiene and dietary requirements.
Understanding operational requirements before planning helps ensure the kitchen supports the business rather than restricting it.
Benefits of a Well-Planned Commercial Kitchen
An efficient kitchen layout offers several operational advantages that become noticeable soon after the business begins functioning.
Better Staff Movement
When workstations are arranged logically, employees spend less time walking between preparation, cooking, storage, and serving areas. This can improve productivity during busy service hours.
Faster Food Preparation
Organized workflows reduce unnecessary delays and help kitchen teams complete orders more efficiently without compromising quality.
Improved Space Utilization
Even compact commercial spaces can function effectively when storage, equipment, and workstations are positioned strategically.
Easier Maintenance
Proper planning allows better access for cleaning and equipment servicing, supporting hygiene and long-term maintenance.
Future Expansion
Businesses often expand their menus or increase production capacity. Flexible planning makes future upgrades easier without requiring extensive structural changes.
Common Kitchen Planning Mistakes
Many food businesses encounter avoidable operational issues because important planning decisions were overlooked during setup.
Some frequently seen mistakes include:
- Installing oversized equipment in limited spaces
- Poor ventilation planning
- Insufficient storage areas
- Congested cooking stations
- Long distances between preparation and cooking zones
- Limited utility access
- Inadequate waste management planning
- Overlooking staff circulation paths
Correcting these issues after construction is usually more expensive than addressing them during the planning phase.
Important Factors to Consider Before Designing a Kitchen
Before finalizing a commercial kitchen design, business owners should evaluate several practical factors.
Ask questions such as:
- How many meals will be prepared daily?
- What type of cuisine will be served?
- How many employees will work simultaneously?
- Will takeaway and dine-in services operate together?
- Is additional equipment likely in the future?
- Are cleaning and maintenance areas adequately planned?
- Can supplies move efficiently from storage to preparation areas?
These considerations help ensure the kitchen remains functional as business requirements evolve.
Why Professional Planning Adds Value
Commercial kitchen planning involves balancing operational efficiency, workflow, safety, and available space. Professional planners evaluate these aspects together rather than treating them as separate decisions.
A structured planning process often includes:
- Workflow analysis
- Equipment selection guidance
- Utility coordination
- Kitchen zoning
- Storage planning
- Service flow evaluation
- Compliance considerations
- Future operational flexibility
This comprehensive approach helps create kitchens that support both current operations and long-term business growth.
Supporting Hospitality Businesses in Delhi NCR
The hospitality industry across Delhi NCR continues to diversify with new restaurants, cafés, food courts, cloud kitchens, hospitals, and institutional dining facilities opening across the region. Each project presents unique operational challenges that require practical planning rather than standard layouts.
Vinship Restaurant Consultant assists hospitality businesses by developing commercial kitchen plans based on operational needs, available space, and service objectives. Instead of focusing only on equipment placement, the planning process considers workflow, efficiency, and long-term usability.
Whether establishing a new food business or renovating an existing facility, investing in thoughtful commercial kitchen planning can help create an environment where staff work more efficiently, customers receive consistent service, and daily operations remain organized as the business grows.
Keywords